Avenues
Location
Salt Lake City, Utah
Phase
Construction Documents
Residential, remodel + deck addition
Notable Methods
Historic retrofit
Project Team
Architect: Solstice Design Studio
Interior Design: Solstice Design Studio
Structural Engineer: Hazelwood Engineering
Contractor: T. Mackin Construction
The Avenues remodel project is a multi-phase remodel of a historic home in the Avenues neighborhood of Salt Lake City, Utah. Solstice is leading both the architecture and interiors.
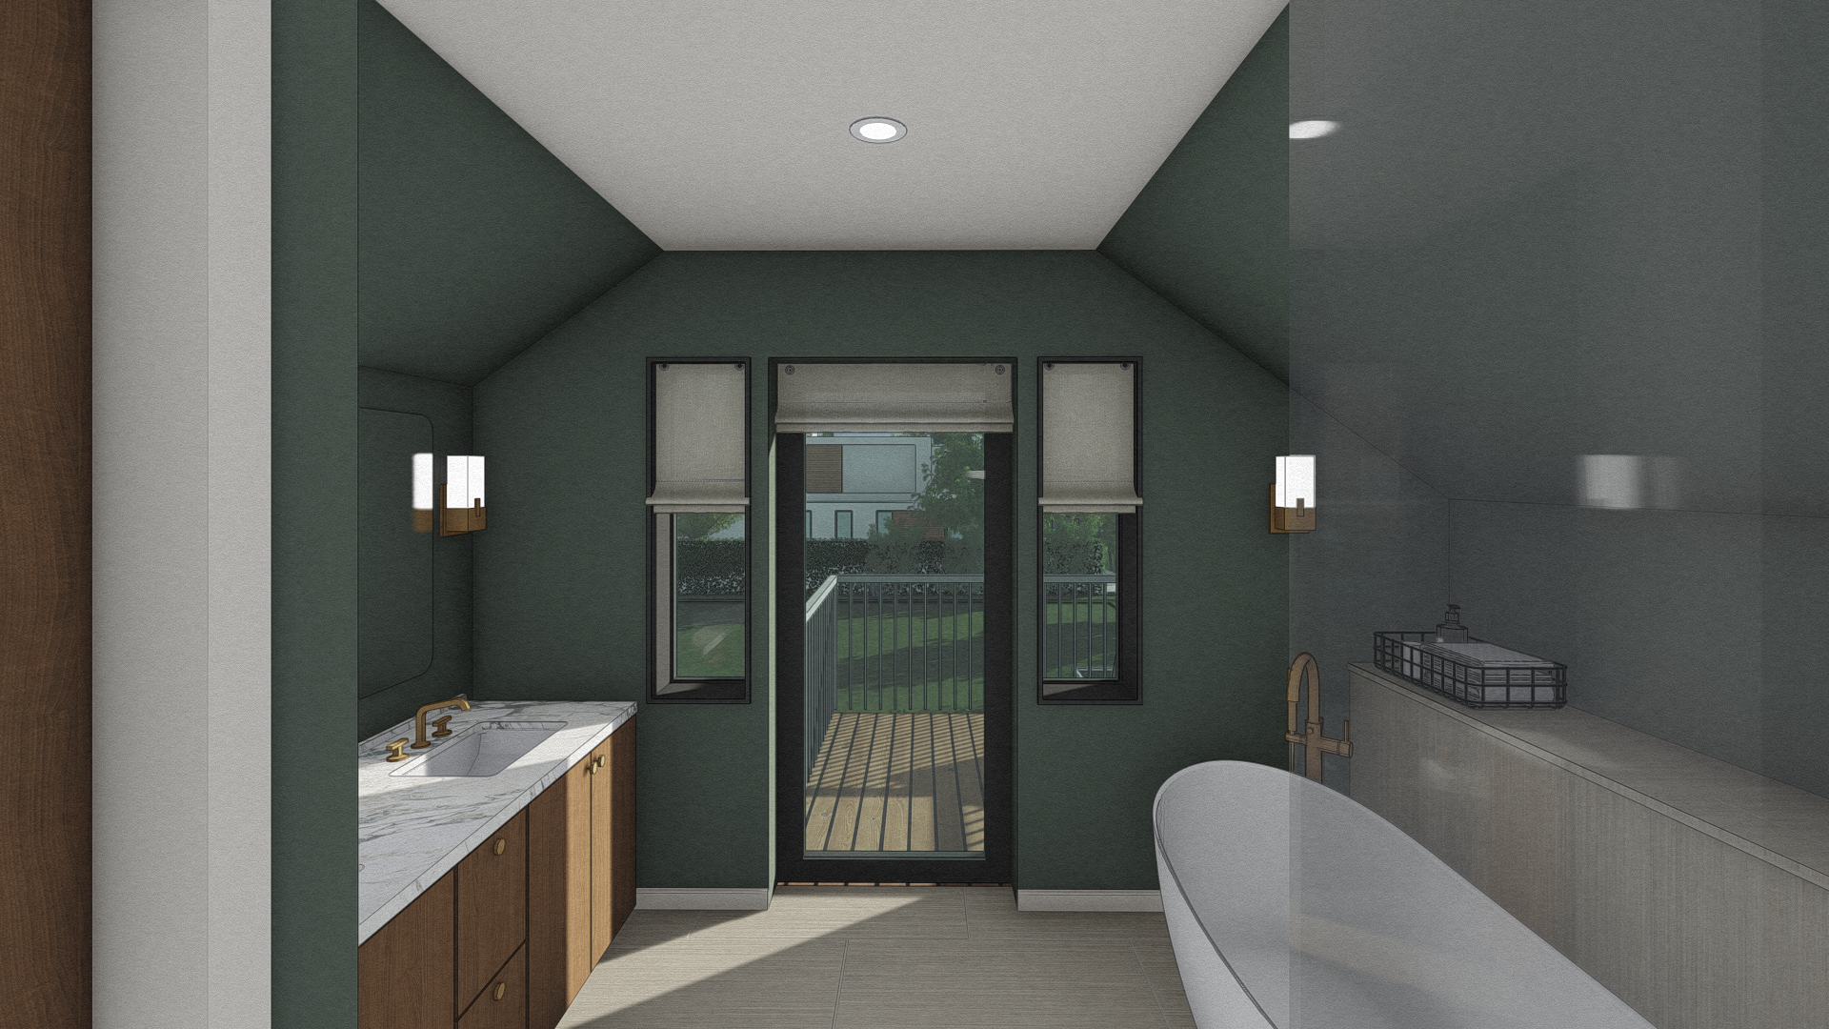
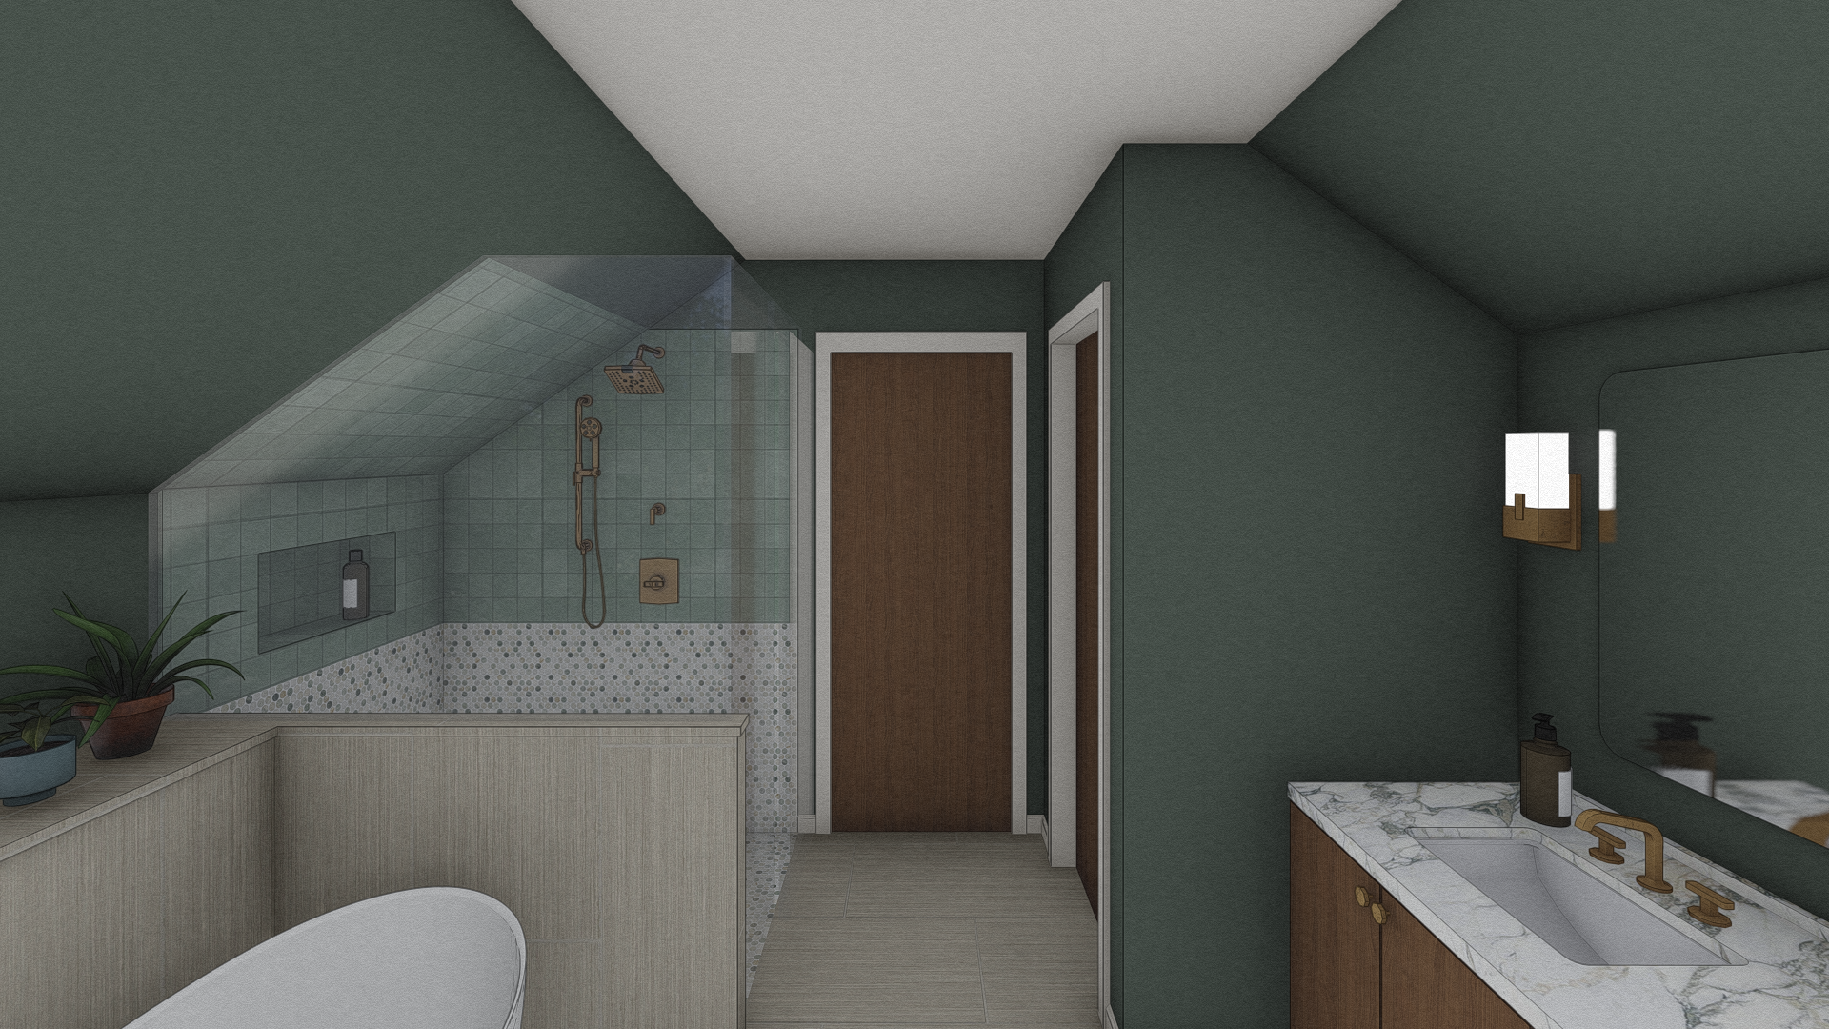
The first phase focuses on two levels of the home. On the top level, the primary suite is being reconfigured, bedroom, bathroom, and closet, to improve layout, function, and the way the space flows. A small deck is being added off the primary bathroom, overlooking the expansive Salt Lake Valley. This is going to be a beautiful place for an evening tub.
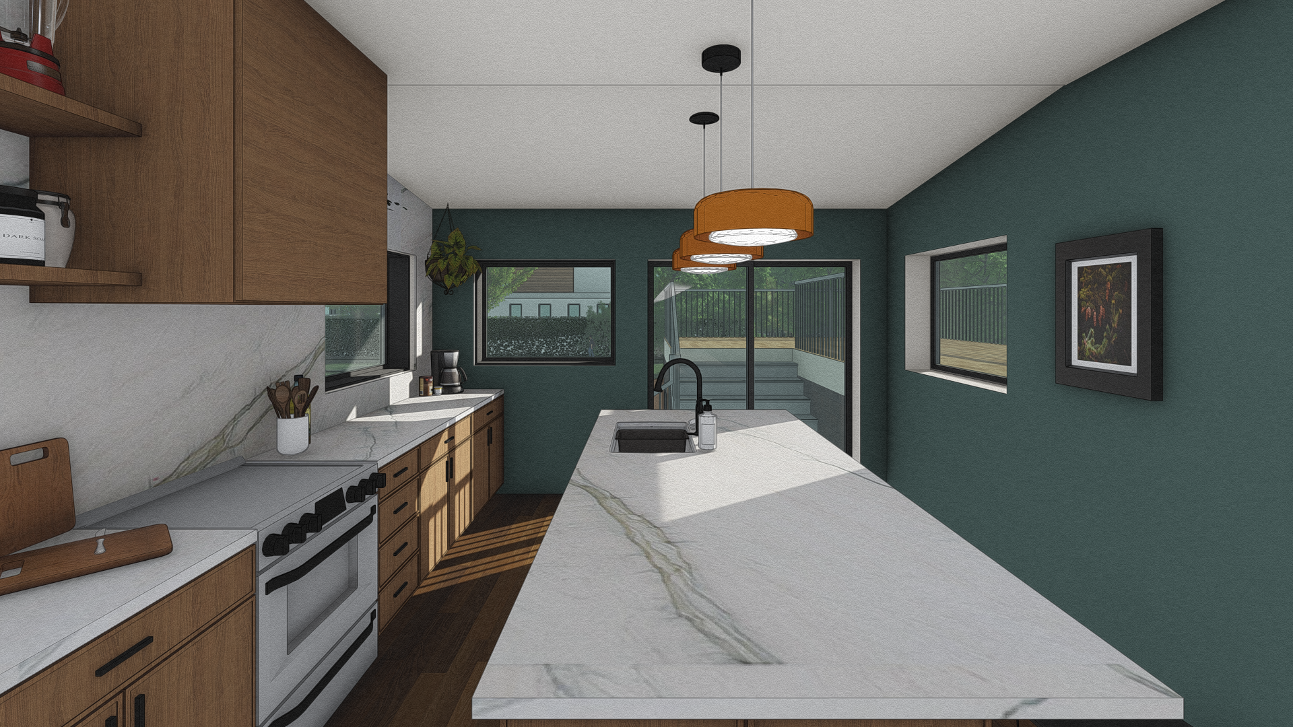
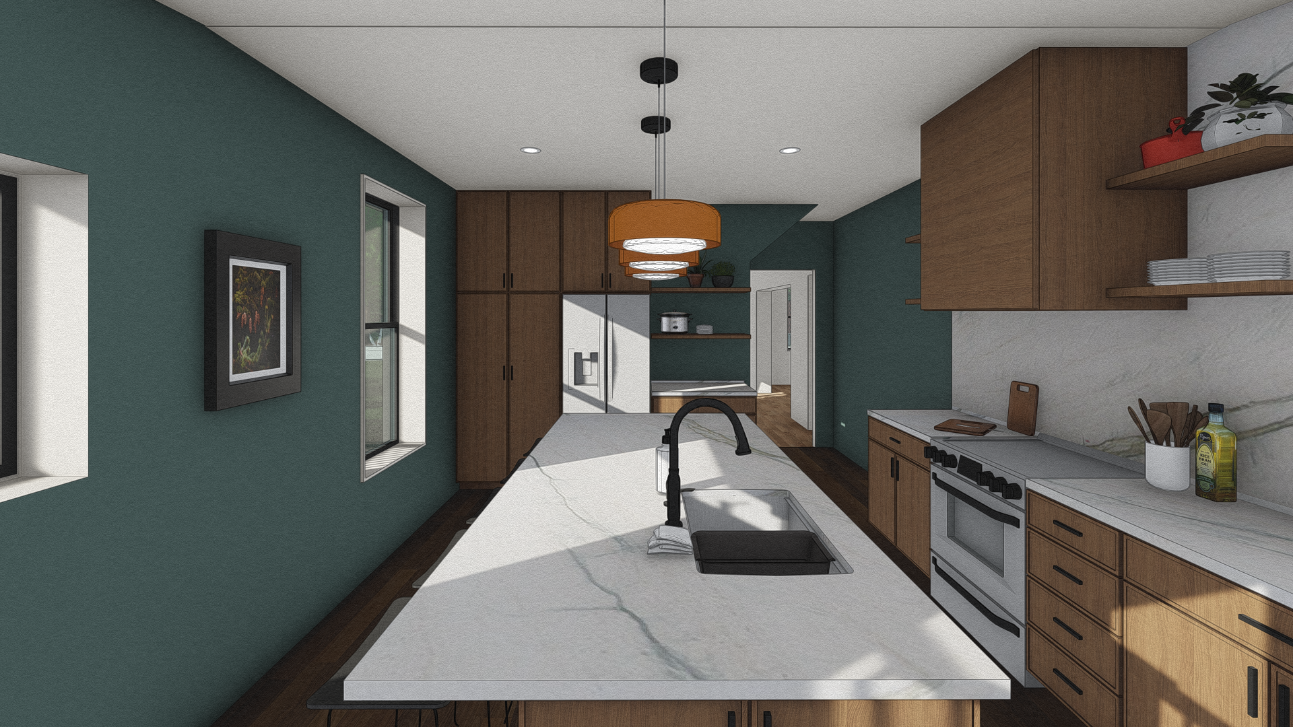
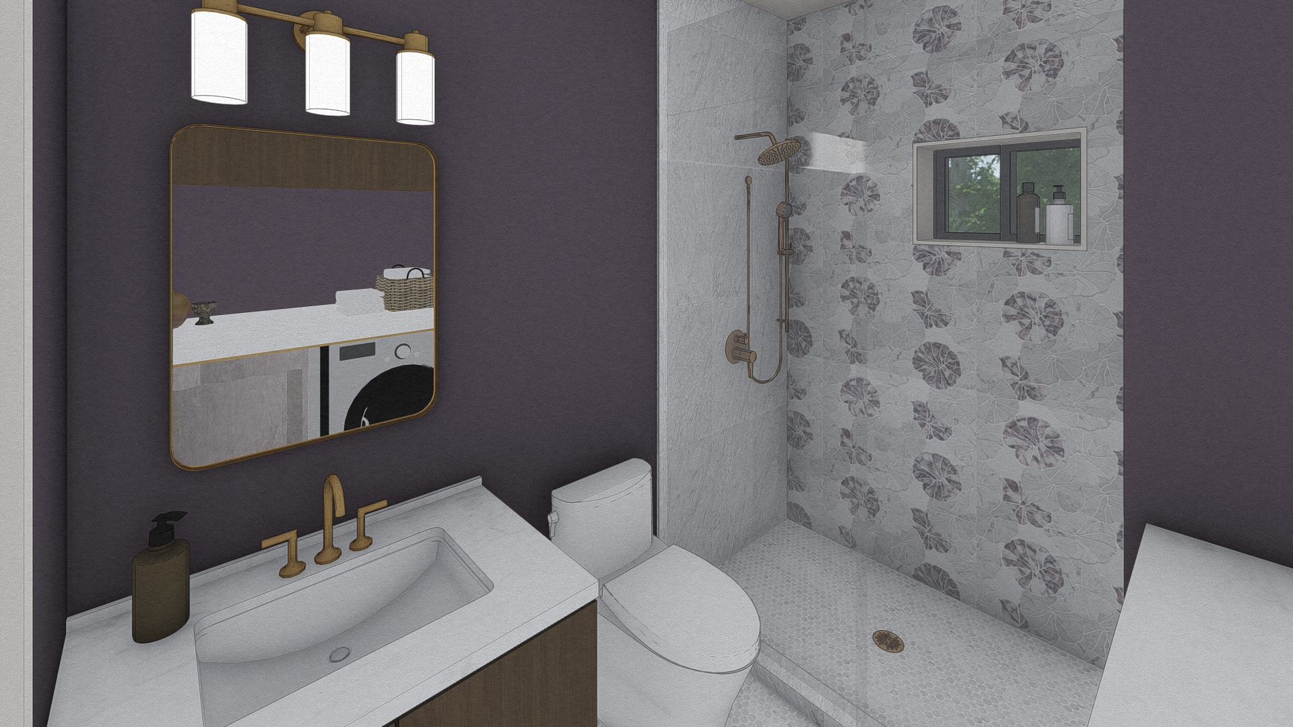
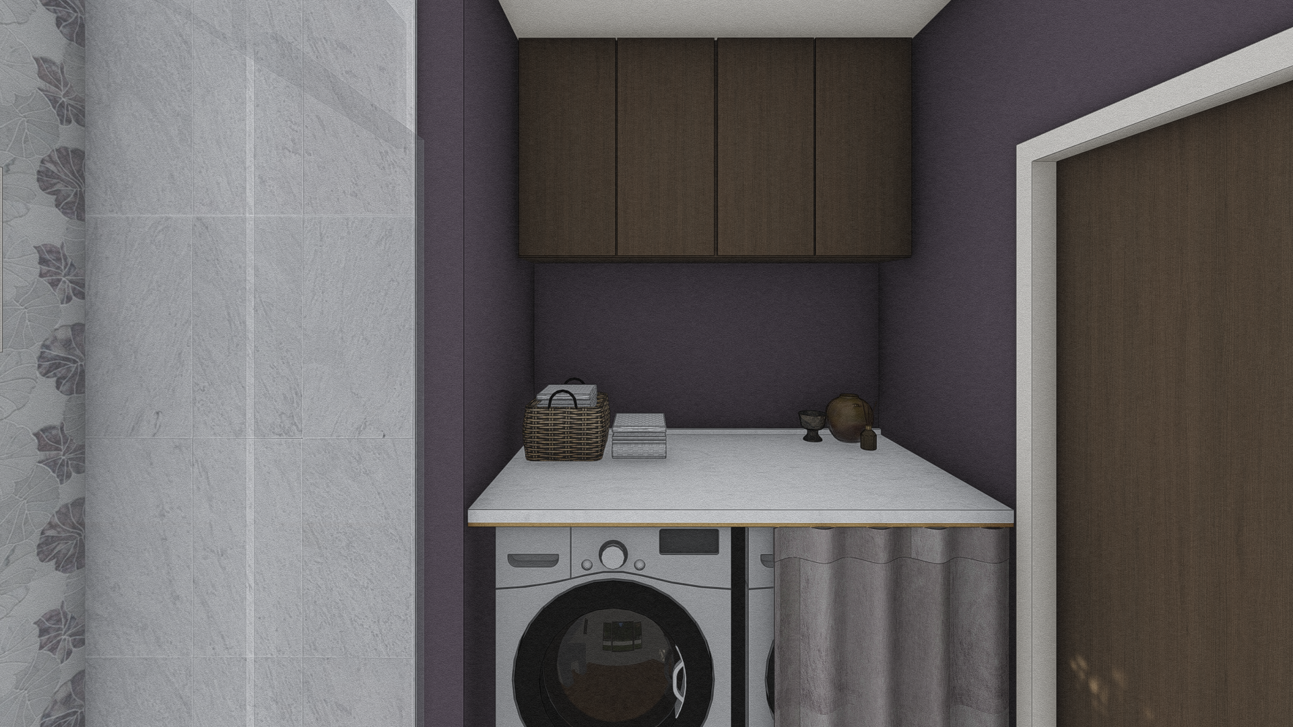
On the main level, the kitchen is getting a full remodel and the main level bathroom is being reimagined to incorporate laundry, which is currently in the basement where it is not functionally serving anyone. Historic homes were designed for different ways of living, and this project is intentionally and selectively modernizing the home in ways that contribute to the positive flow of life as it is actually lived by the owners. An adjacent room is being converted into a dedicated office for the owners.
At a schematic level, Solstice has also explored future basement changes to inform long-term planning, work that will be completed in a later phase.
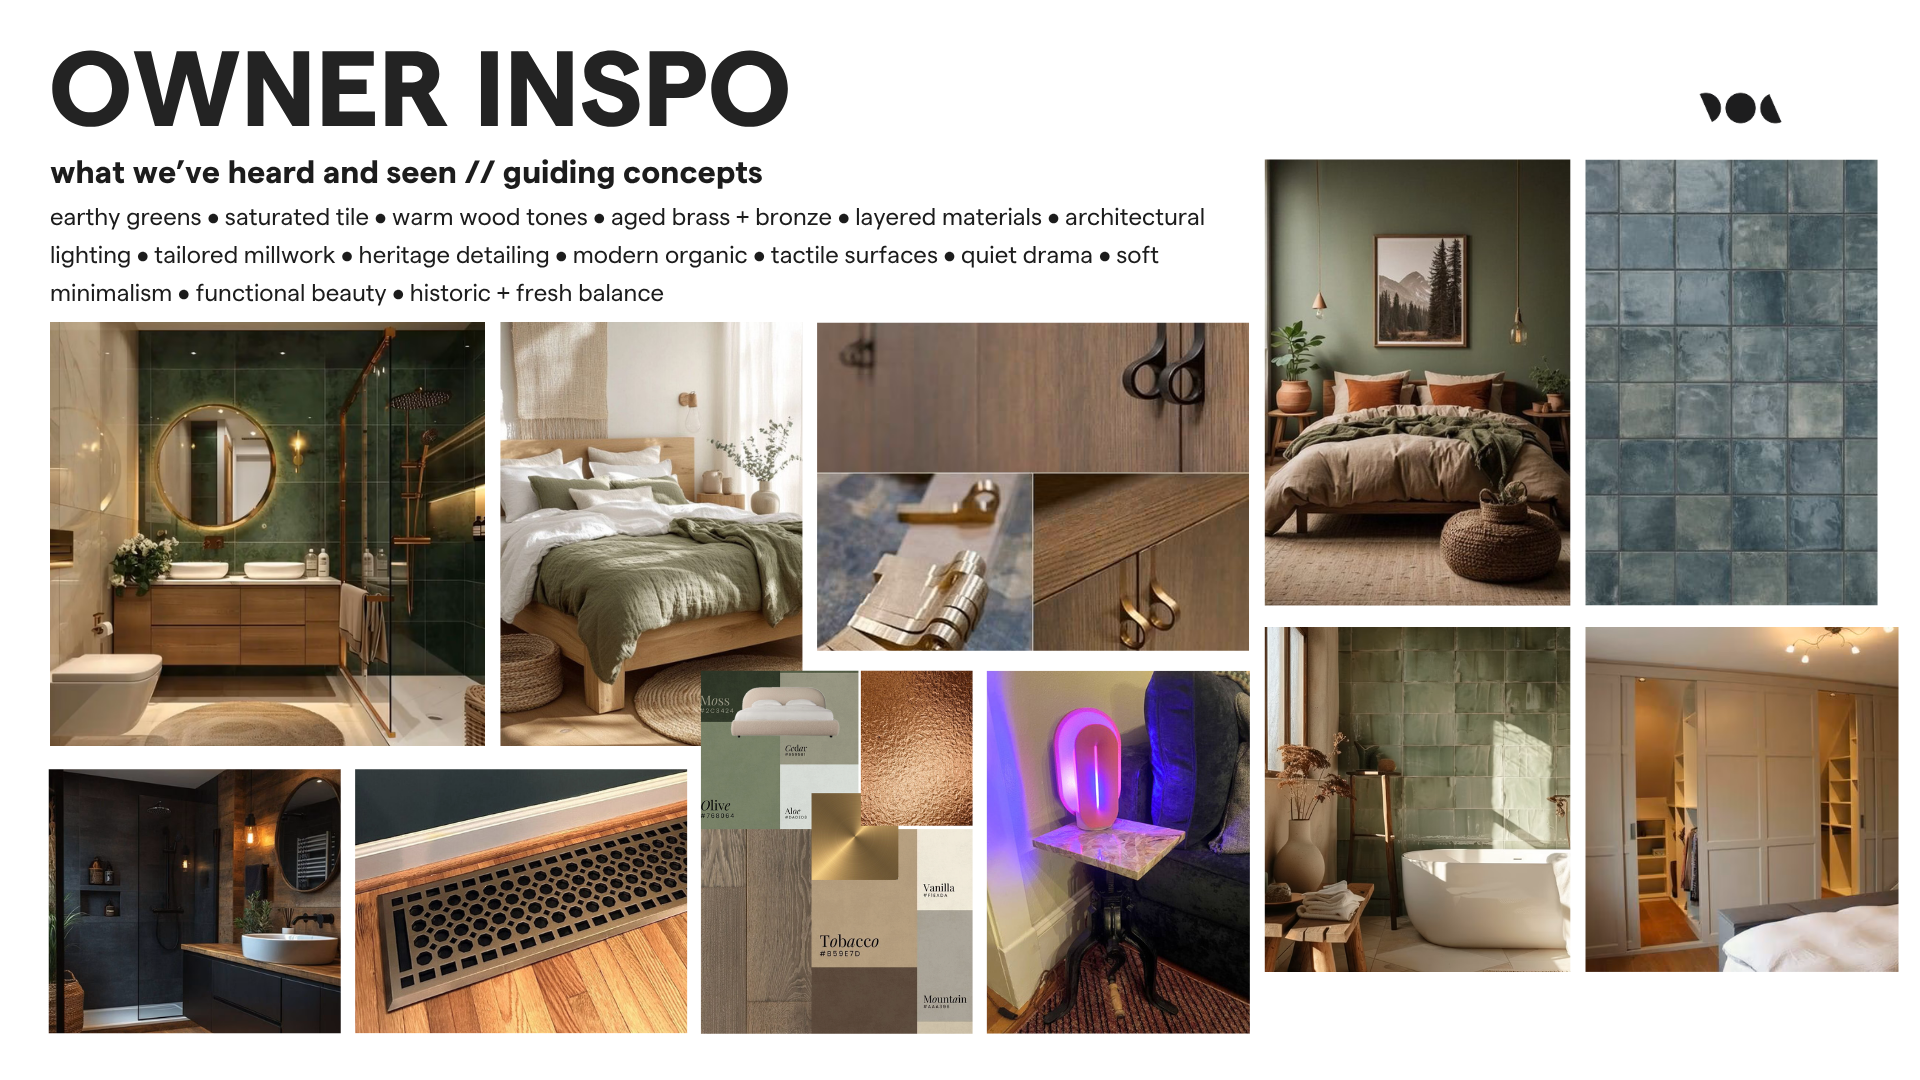
The design direction honors the historic character of the home without copying it. Deep, moody shades, beautiful stone and tile, warmth brought in through brass and texture, and some really fun fixtures. The clients' vision has been an integral part of shaping every decision, and we cannot wait to see this go from drawings and renderings to reality.
Currently in the Construction Documents phase.
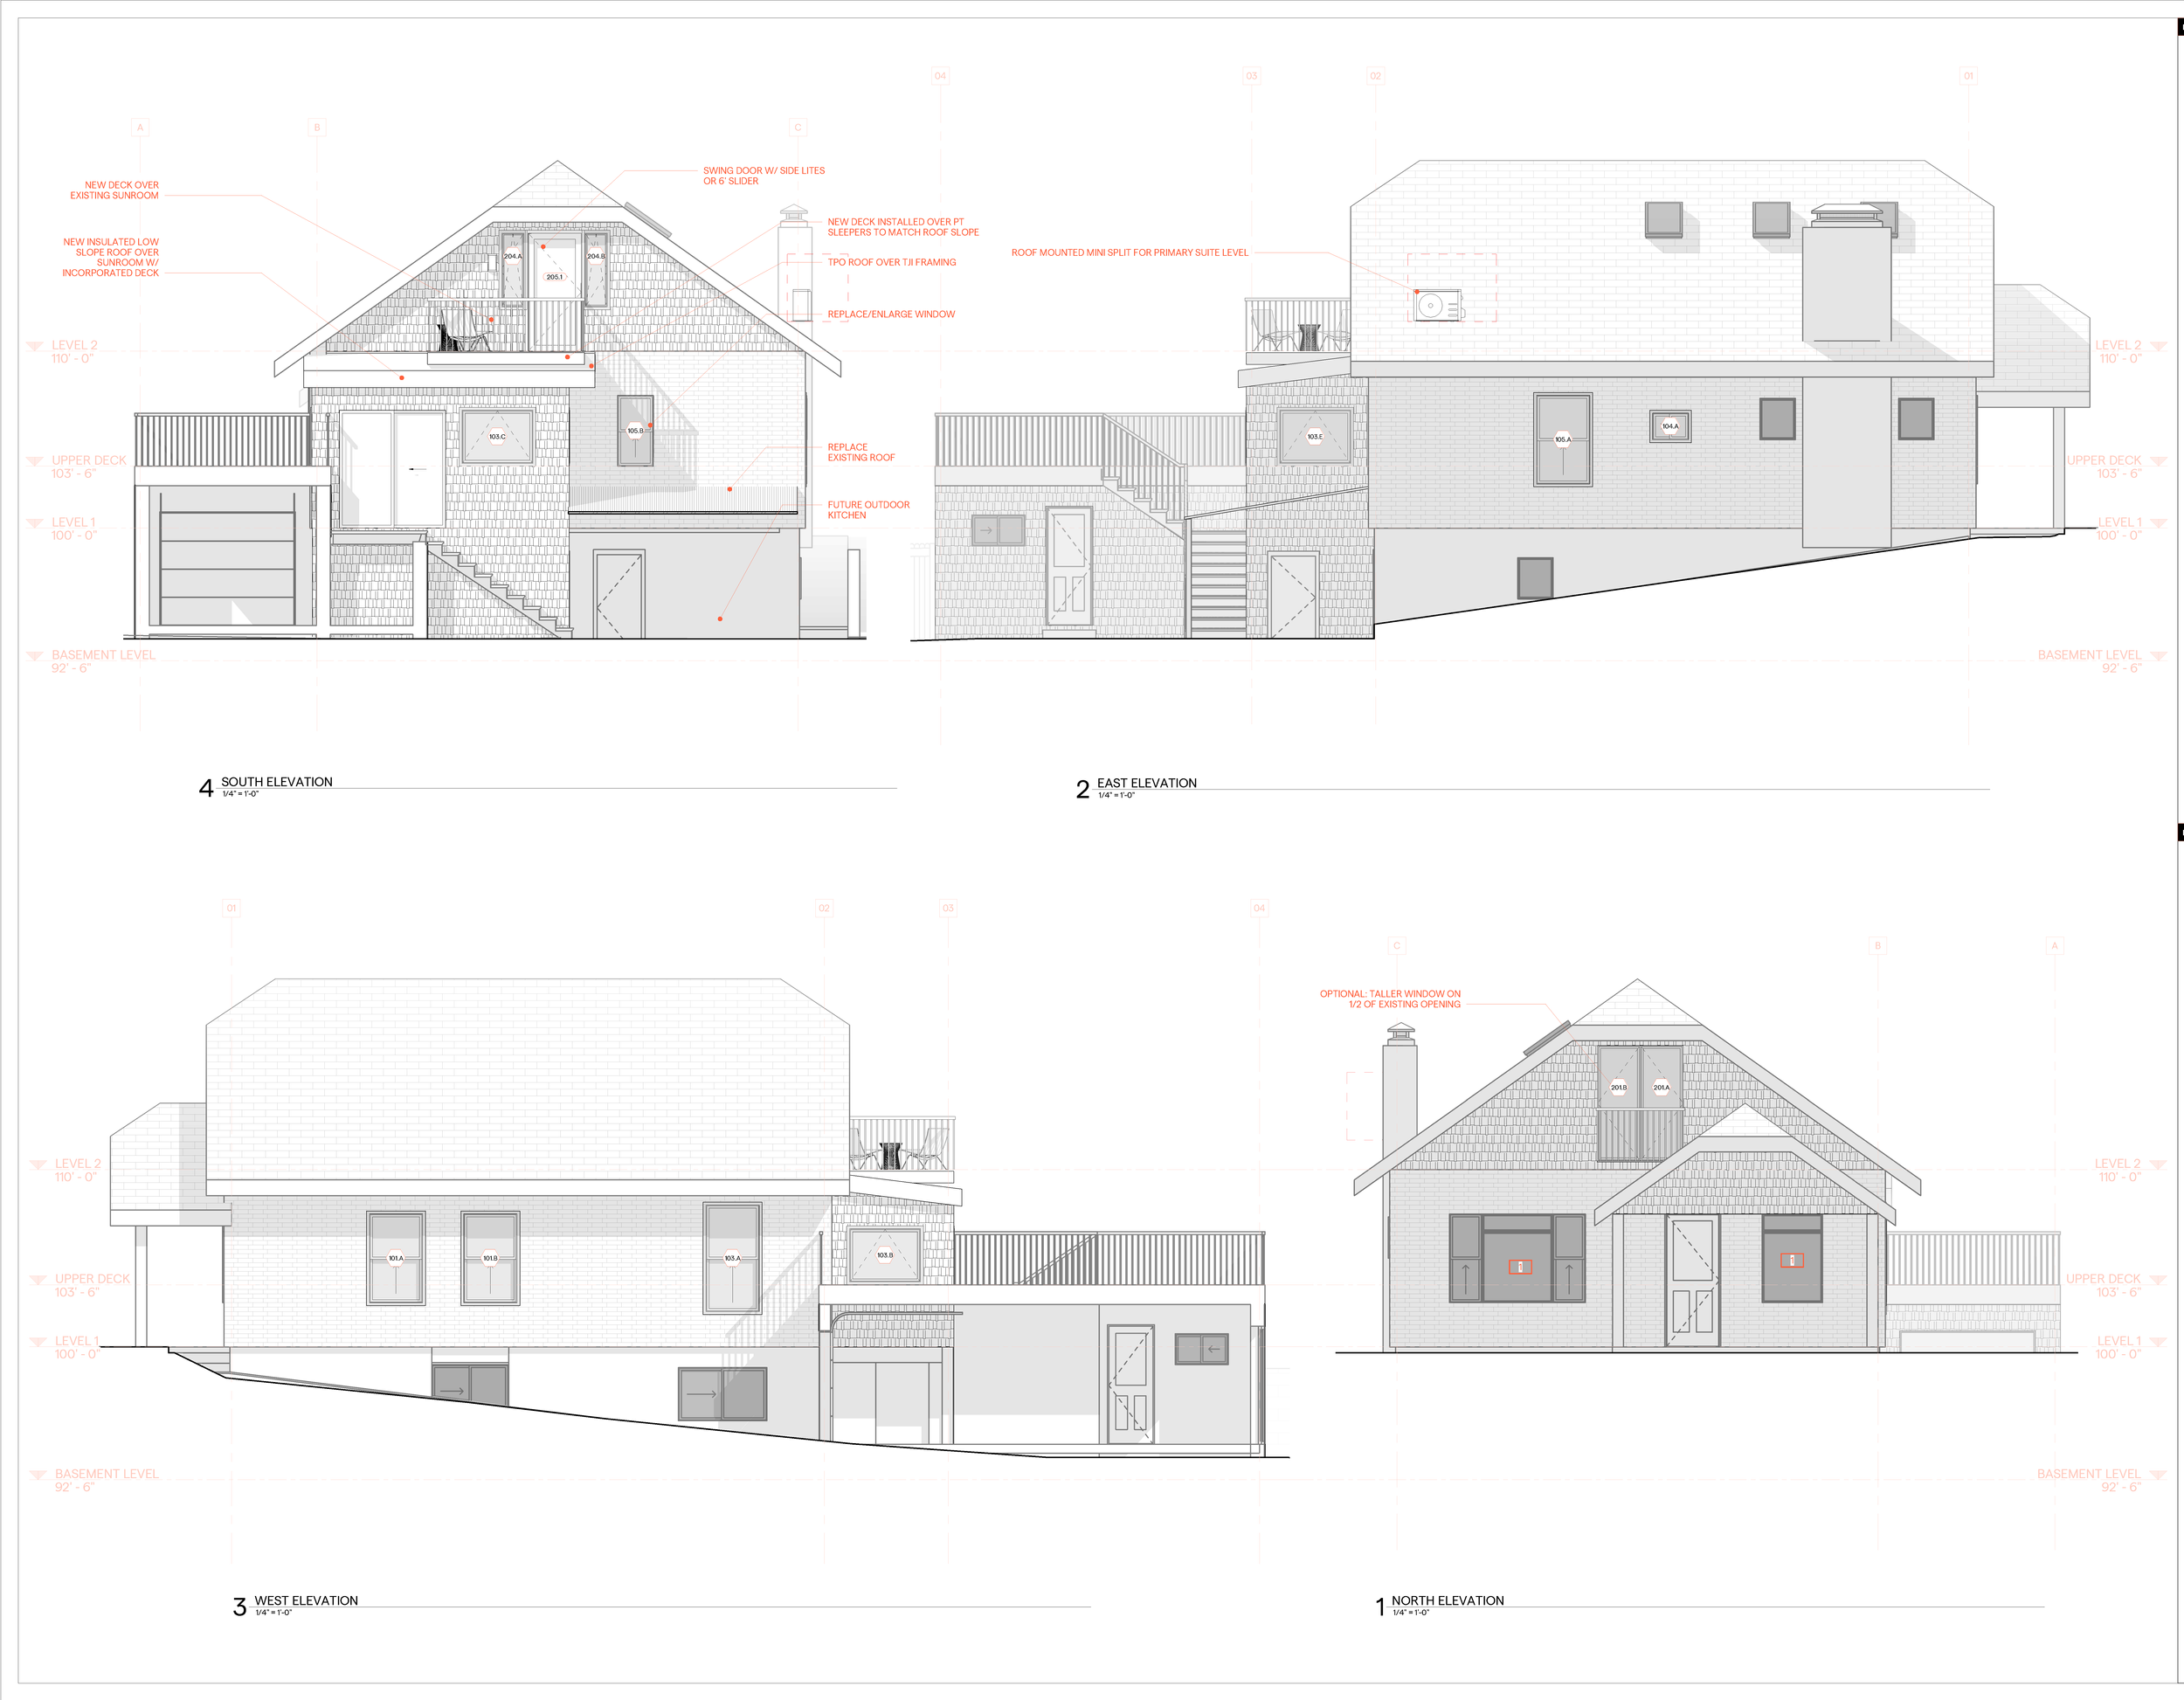
The gallery below includes developed renderings of the kitchen, main floor bathroom and primary bathroom which includes a deck that overlooks the Salt Lake valley as well as Construction Documents elevations, as well as a vision board collage of images and words created at the beginning of Schematic Design capturing the Owner’s vision and vibe for the project.