Swaner View
Location
Park City, Utah
Phase
Construction Documents
Residential, remodel + addition
Notable Methods
Identifying underutilized existing sqft to minimize addition impact
Project Team
Architect: Solstice Design Studio
Interior Design: Solstice Design Studio
Structural Engineer: Hazelwood Engineering
Contractor: T. Mackin Construction
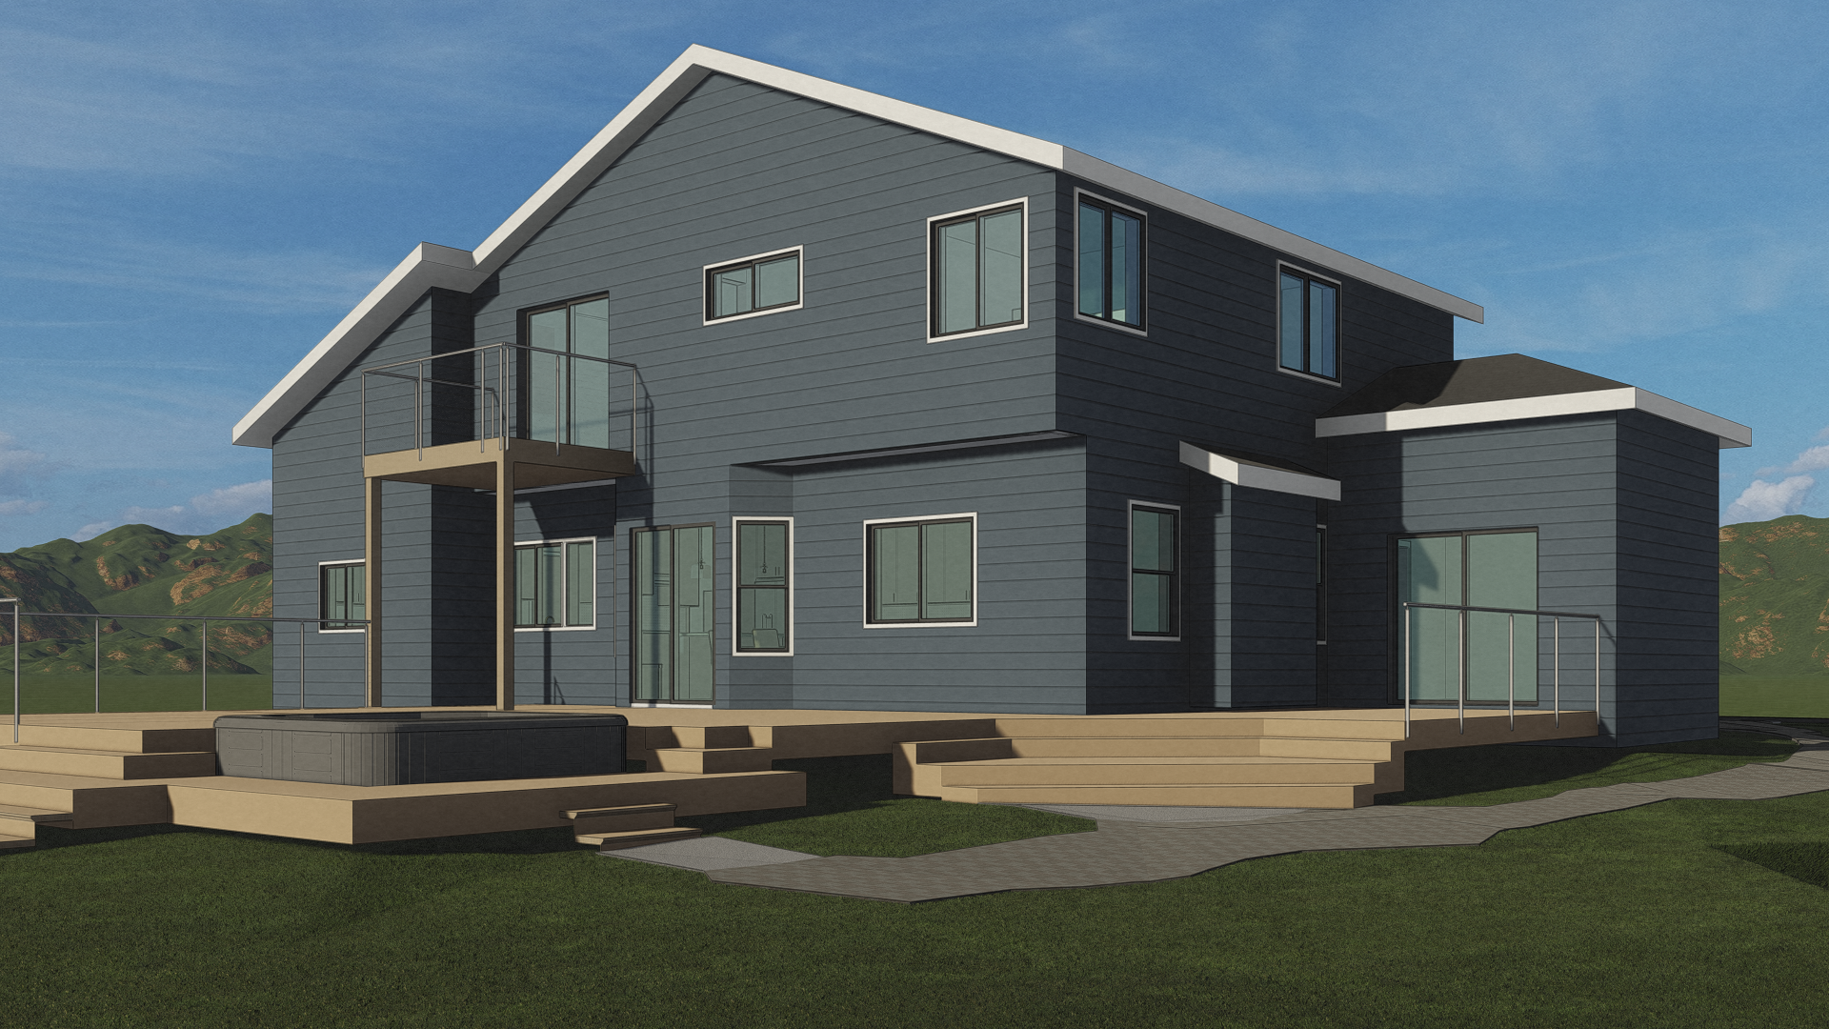
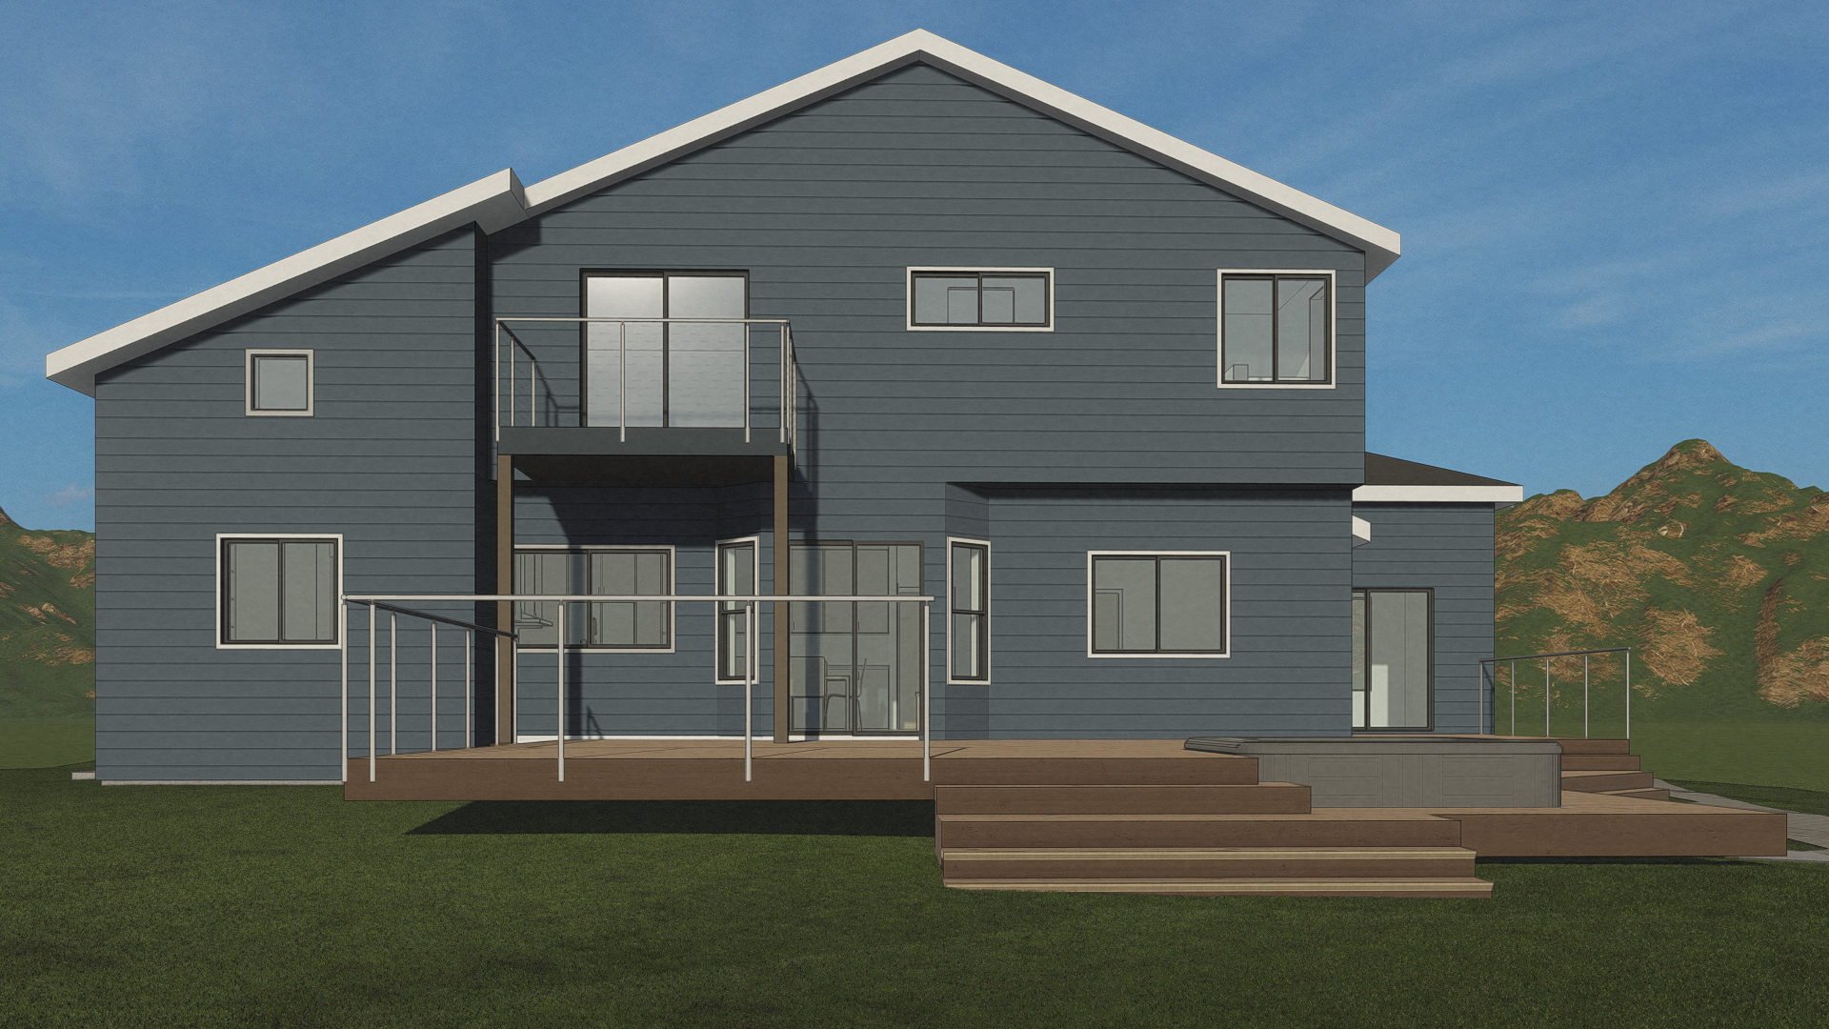
Swaner View is a partial remodel with a loft retrofit and small addition of a craftsman two-story home in Park City, Utah, this project has been an opportunity to modernize, brighten, and refresh a well-loved home while keeping it warm, relaxed, and very much itself.
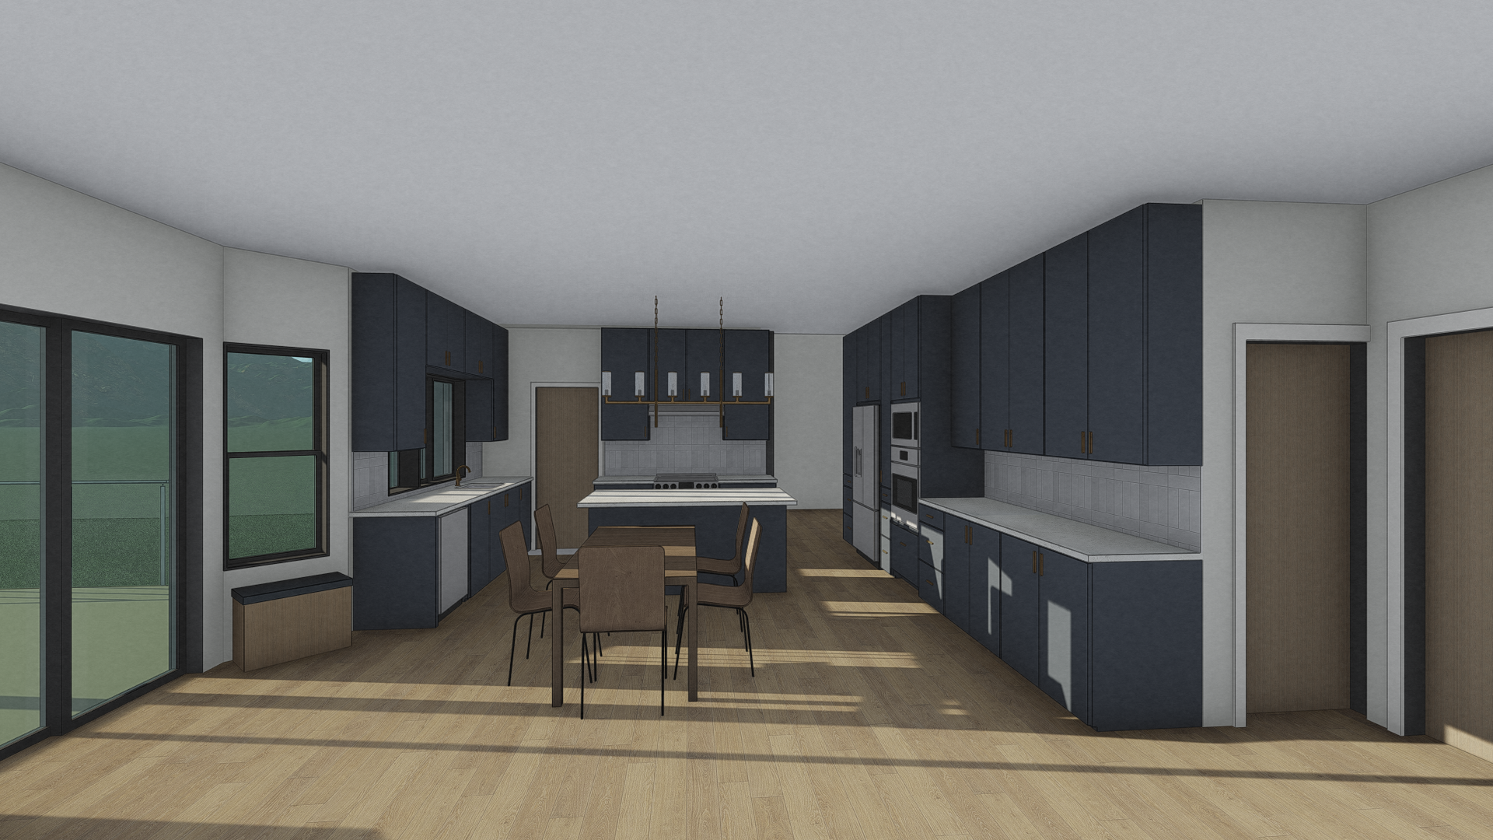
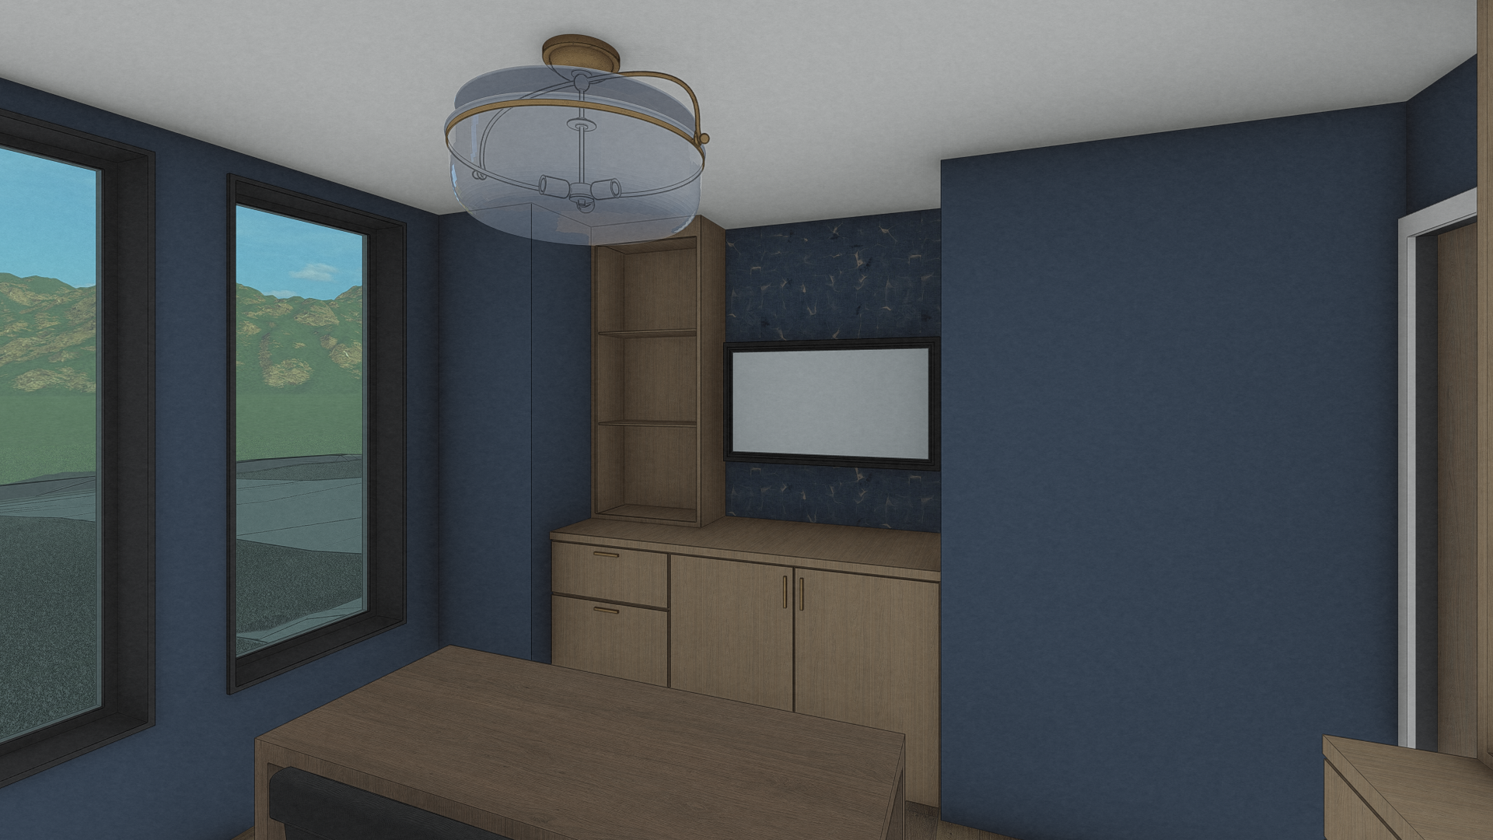
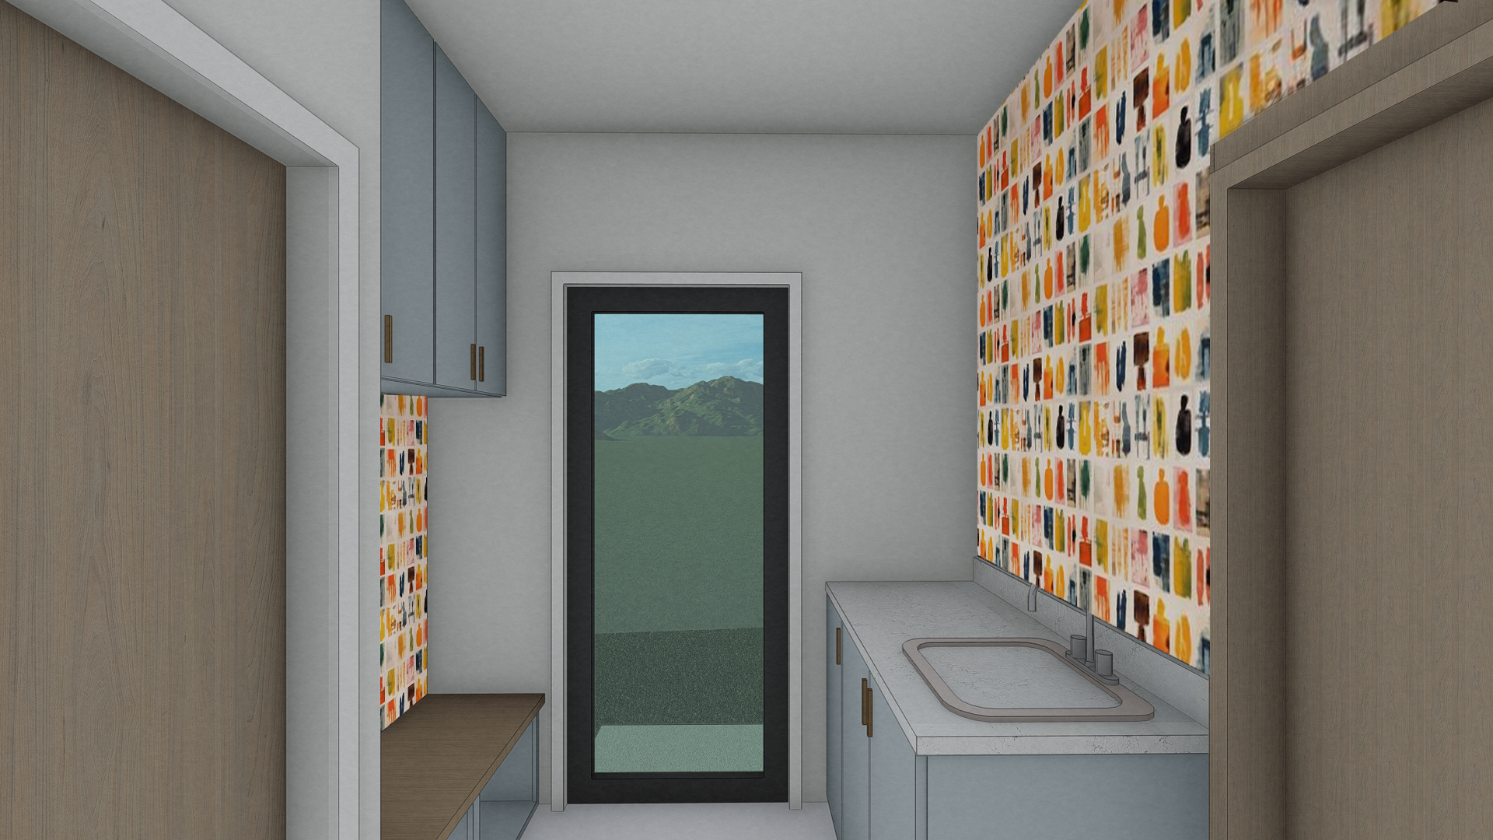
Our work is focused on interior renovations designed to support the day-to-day rhythm of a growing, bustling family and to better accommodate overnight guests. The scope covers a lot of ground: a guest suite with bedroom and bathroom, a mudroom and mud storage area built for bustling daily use, a dedicated pantry, a carved-out office in the existing den, and a laundry room addition that we are pretty excited about.
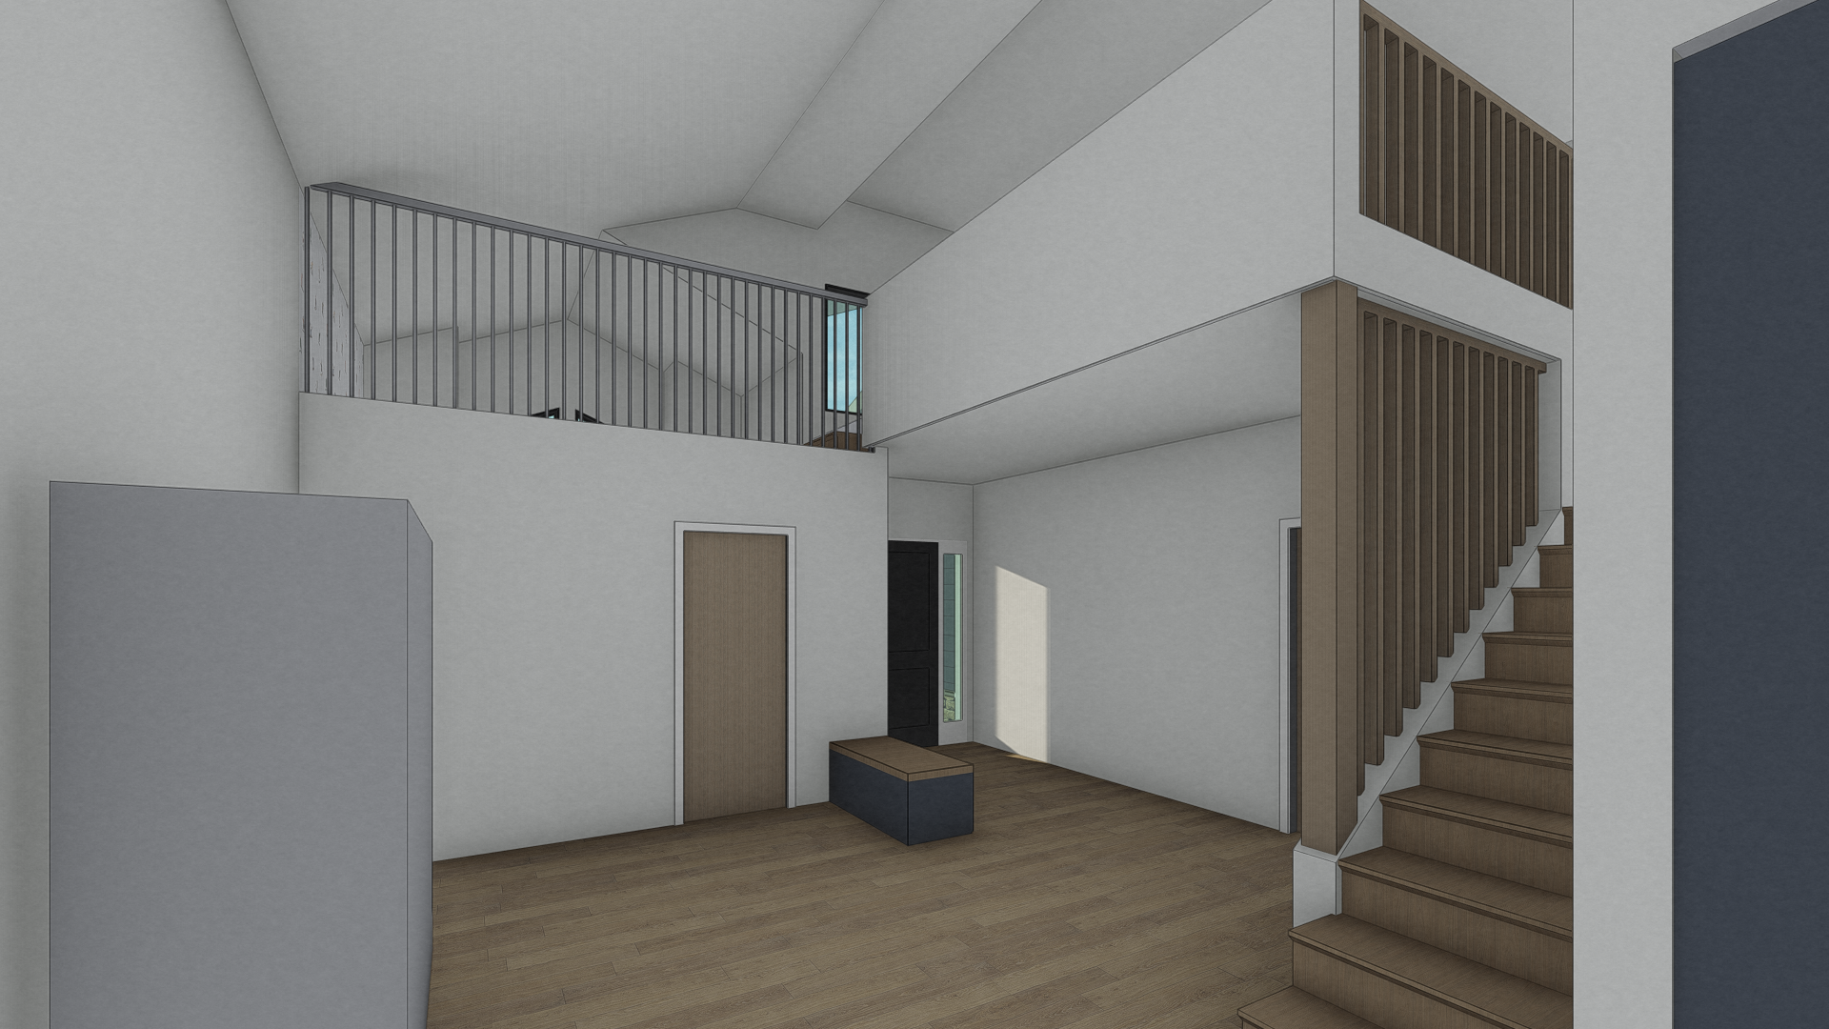
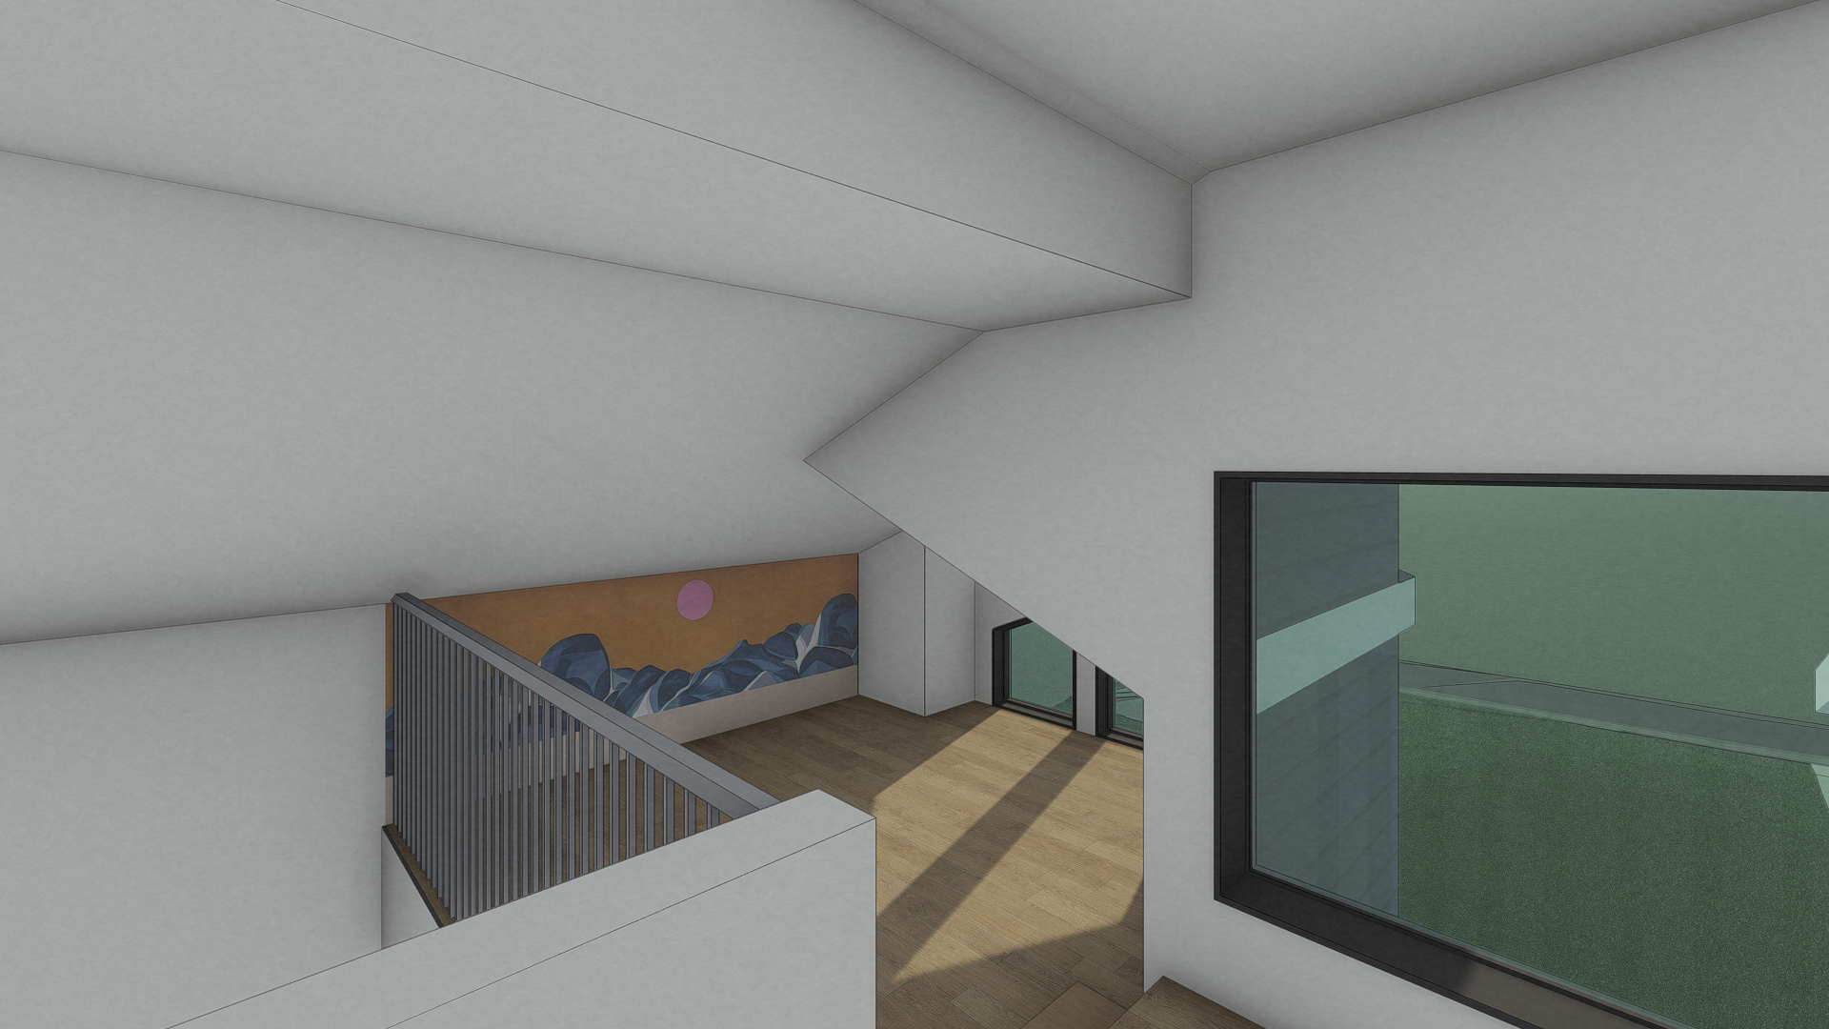
The loft is one of our favorite moments in this project. Above the existing den sits a tall vaulted ceiling that was otherwise underutilized space, a cozy den doesn't typically want a tall vaulted ceiling anyway, grandeur and cozy rarely coexist. That space is now being converted into a loft for the owners' boys, complete with a bright, bold mural wallcovering.
Solstice is leading the architecture and interiors on this project. The clients have been wonderful collaborators and their vision for how their family lives and grows has shaped every decision.
Currently in the Construction Documents phase.
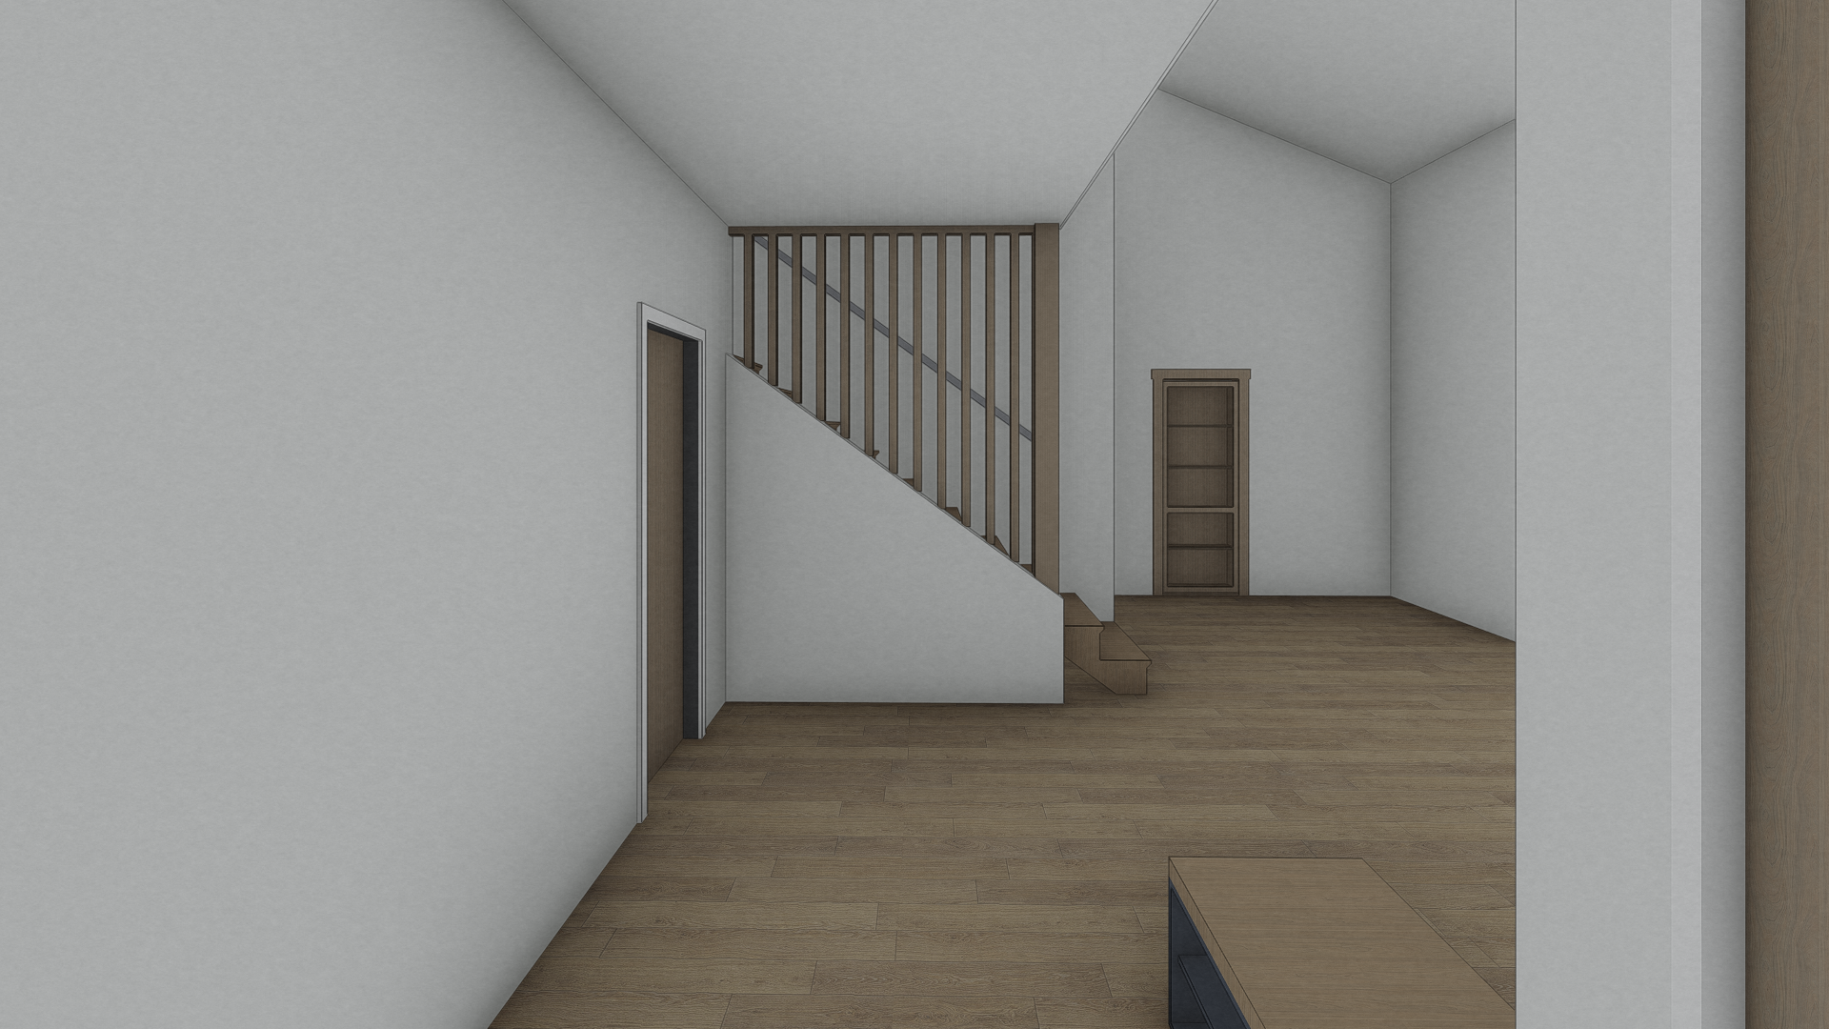
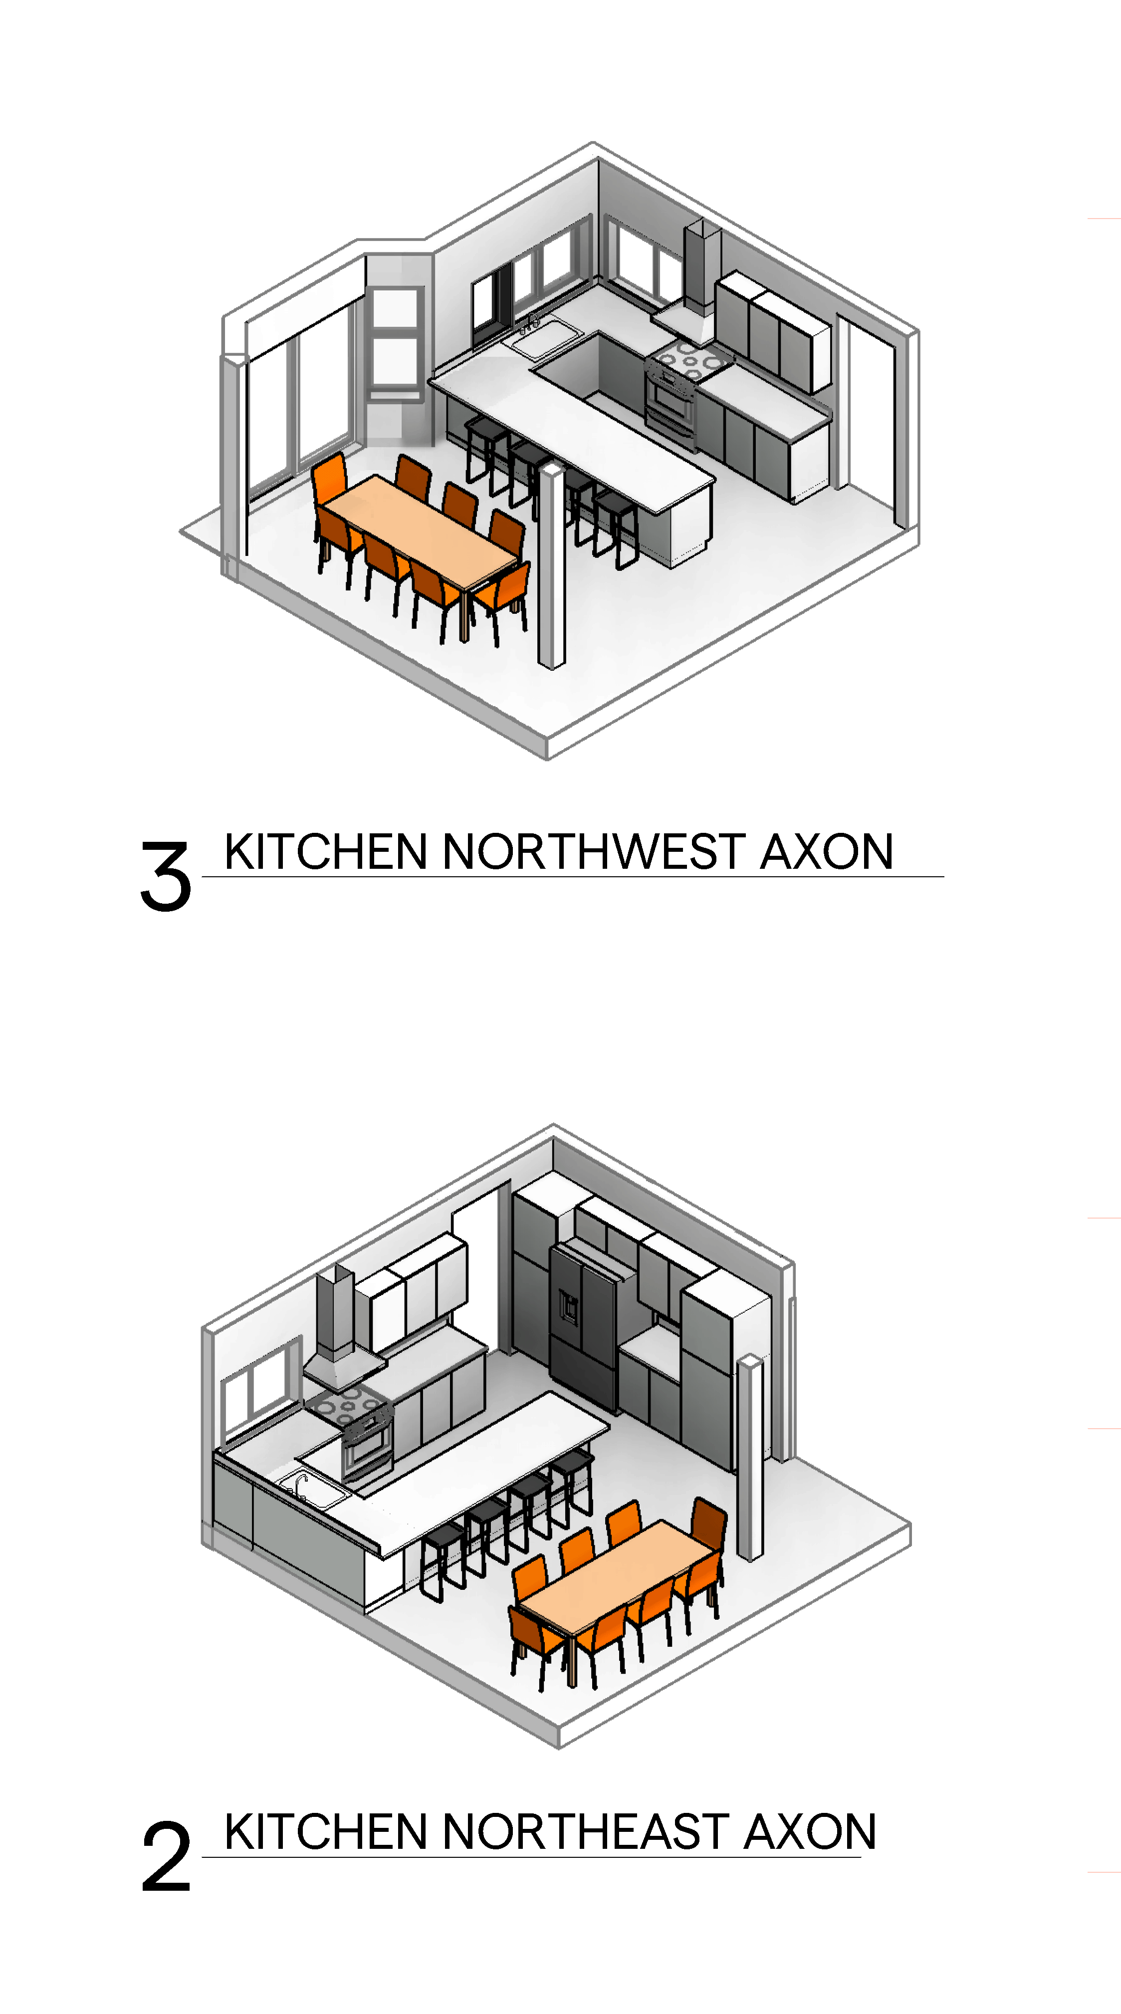
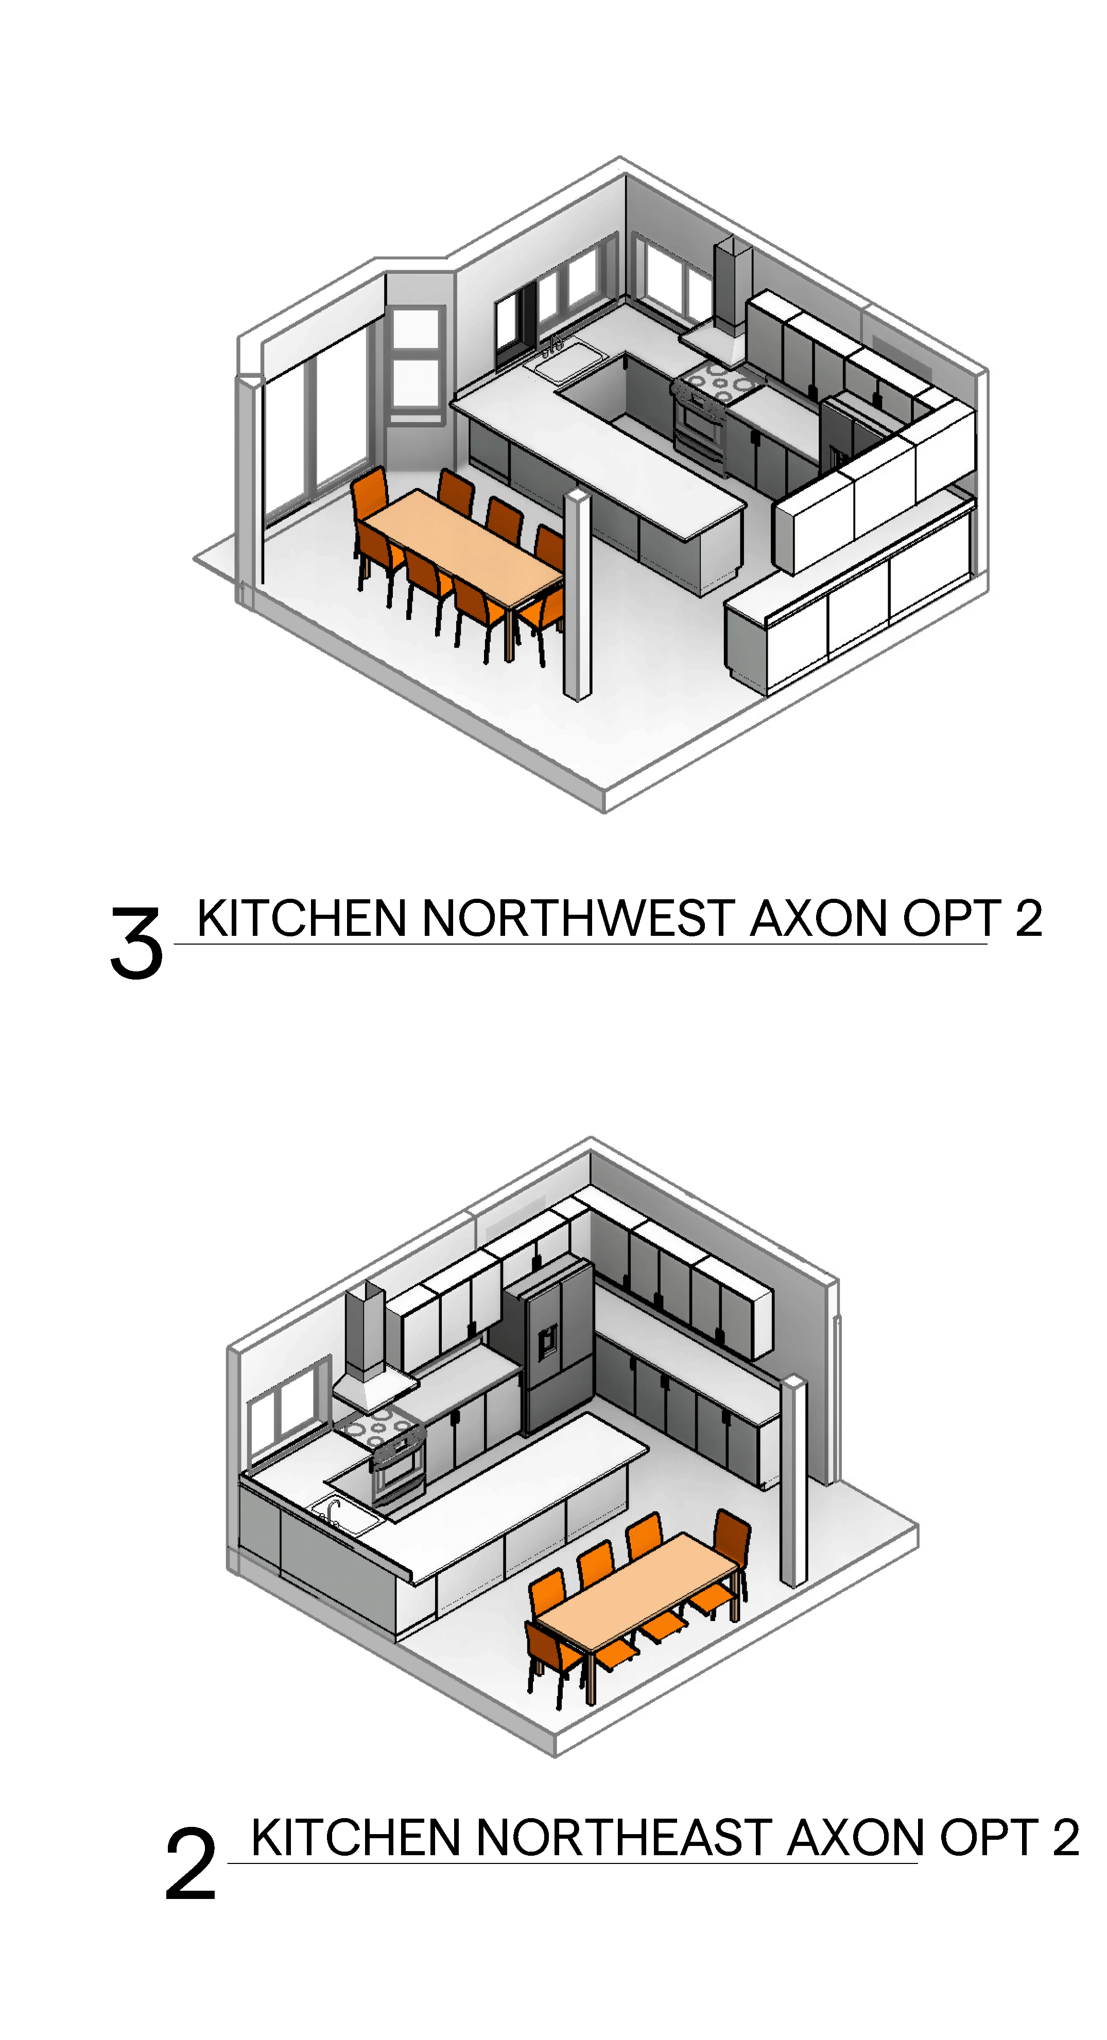
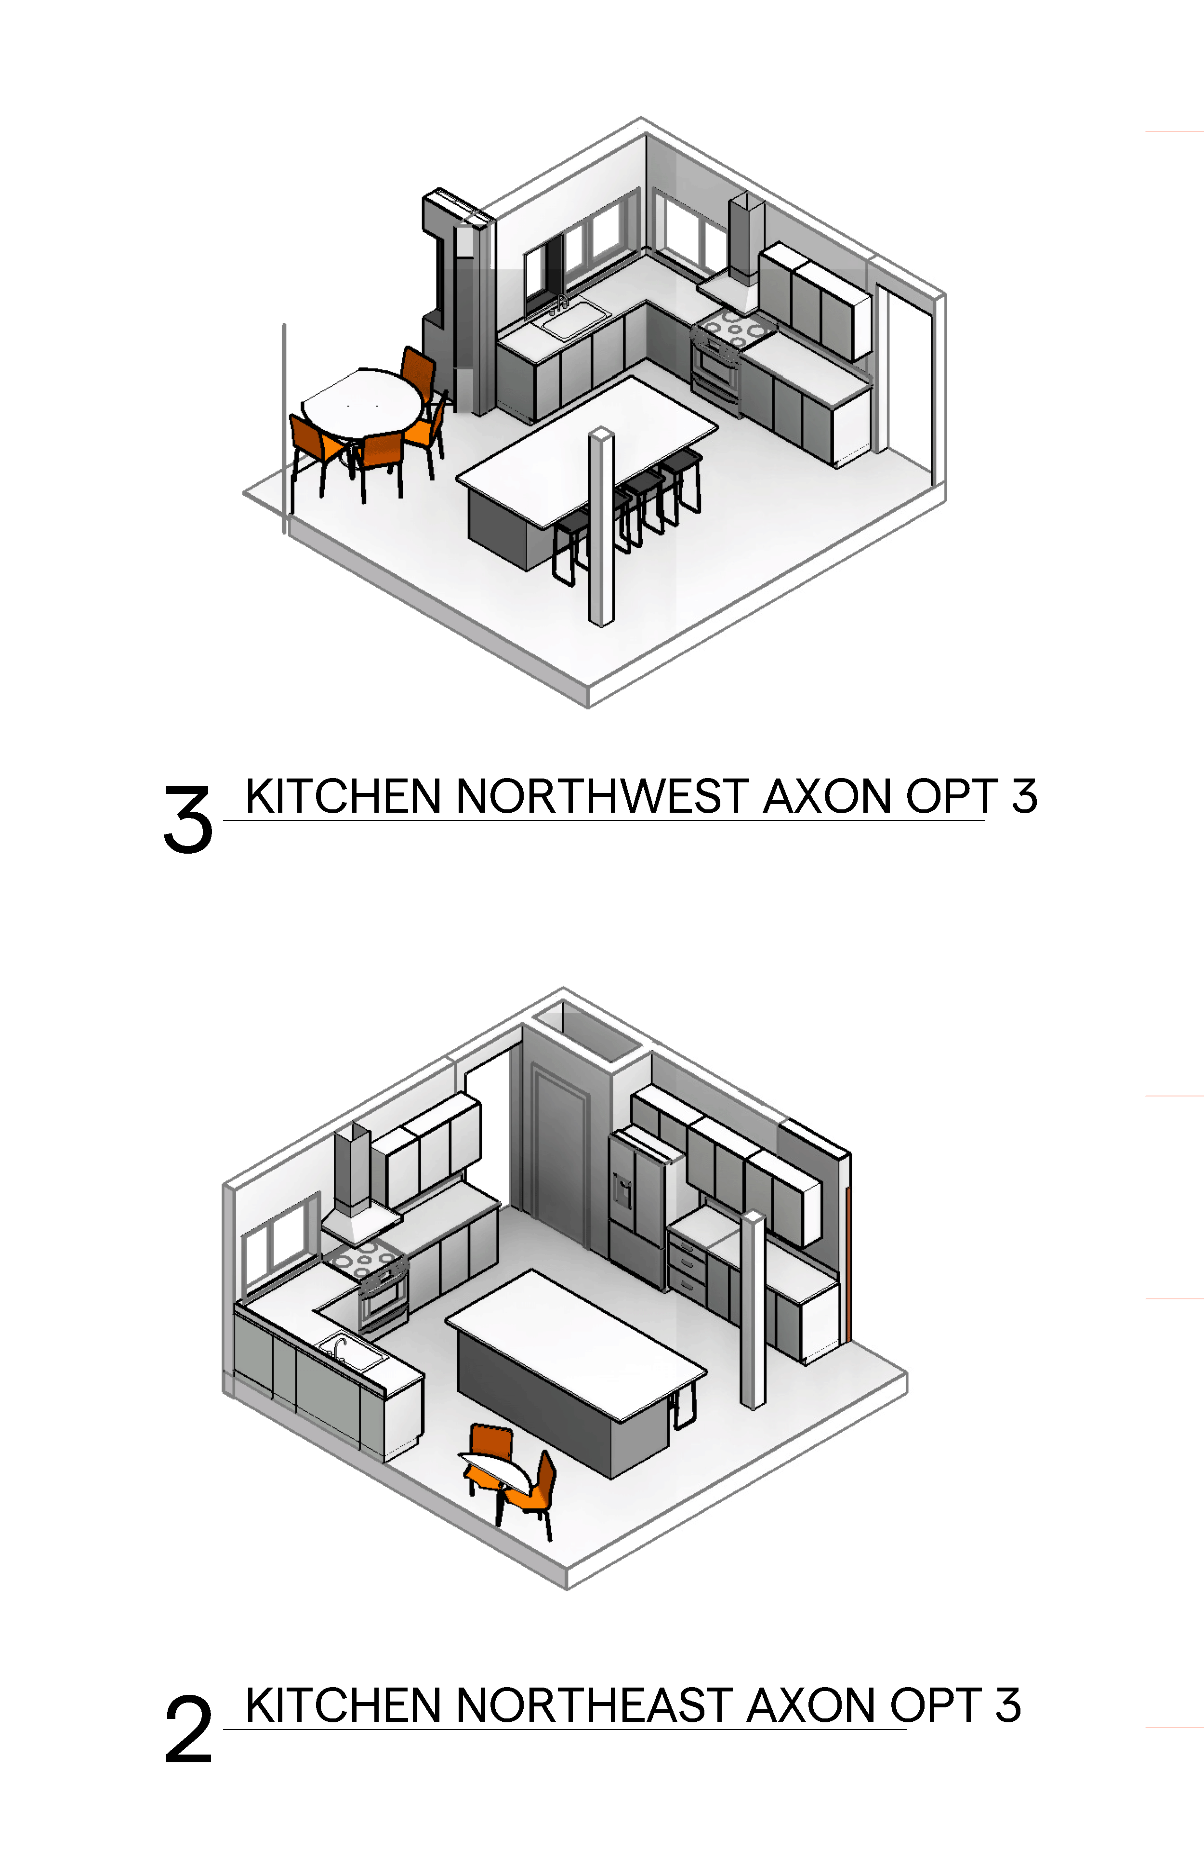
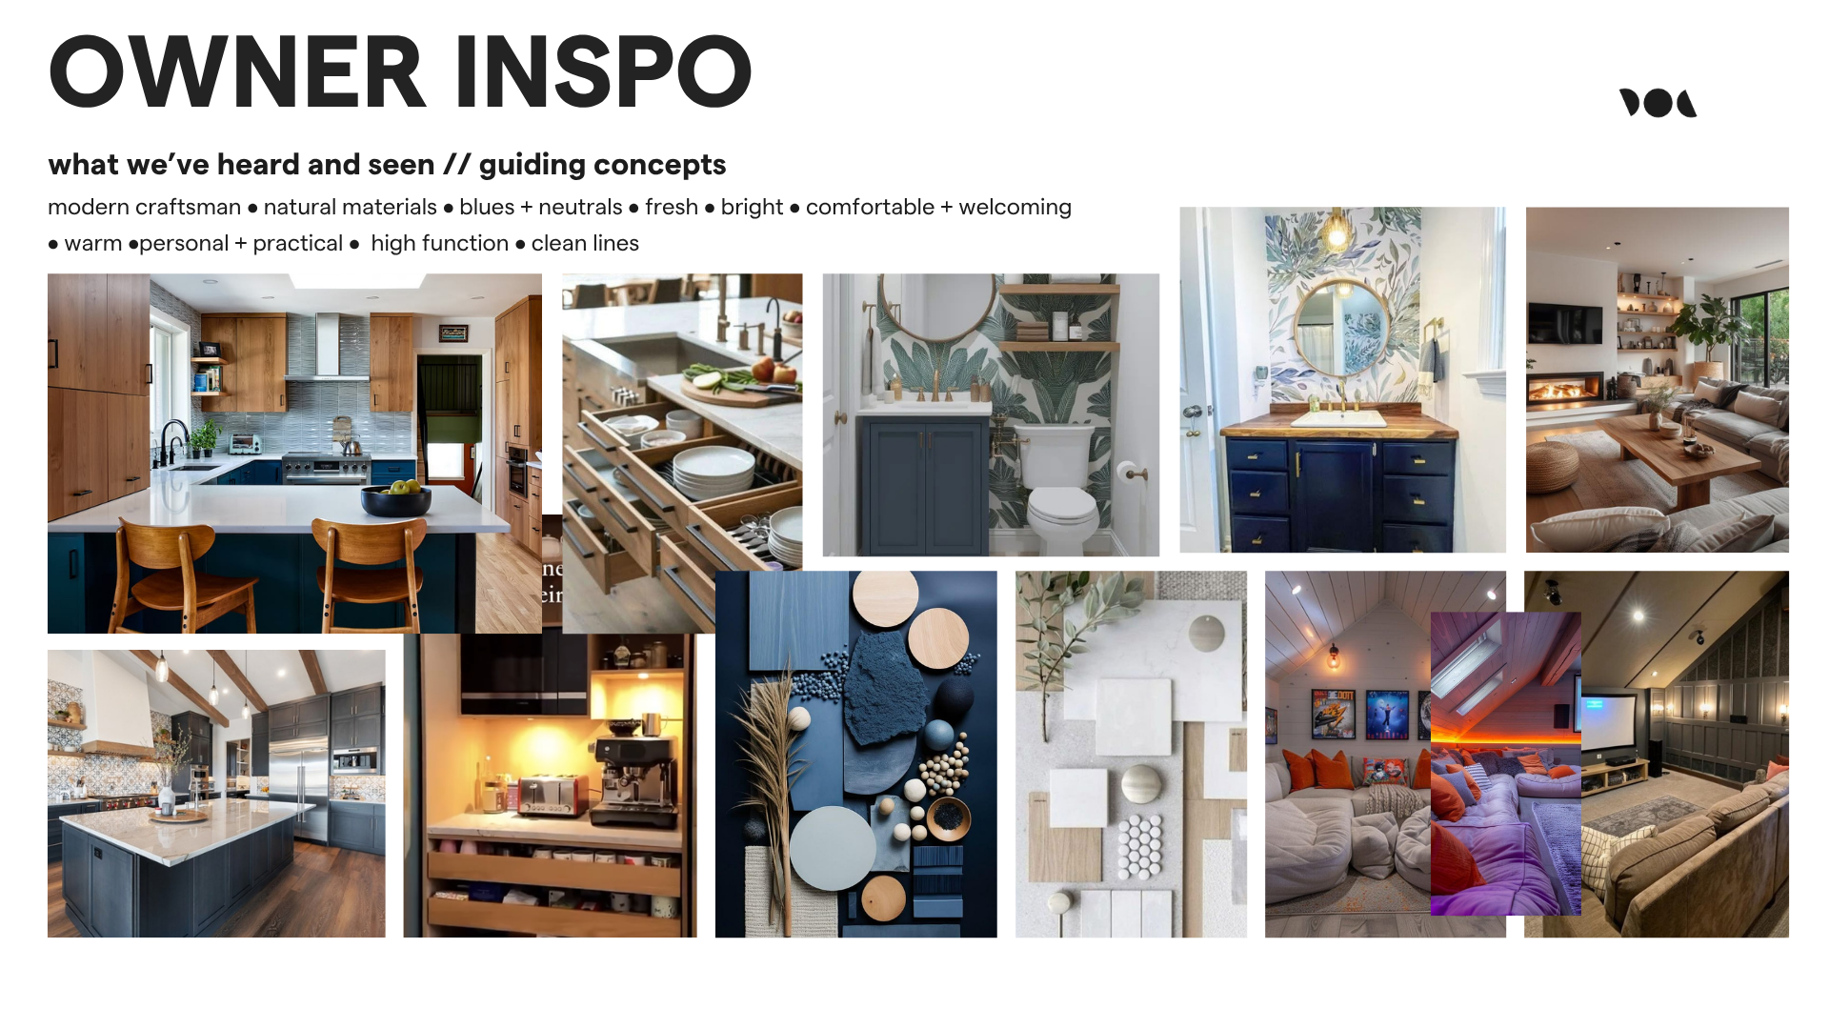
The gallery below includes exterior renderings of the rear elevation where the addition meets the existing structure, conceptual interior renderings from the entry, den, kitchen, new office, kids loft, and laundry room, and a handful of Schematic Design axon views exploring kitchen layout options. None of those three kitchen layouts are where we landed, and that is kind of the point - this is the design process in action. To round out the gallery for now - a vision board collage of images and words created at the beginning of Schematic Design capturing the Owner’s vision.