Yalecrest
Location
Salt Lake City, Utah
Phase
Pre-Construction
Remodel + addition
3,200 sqft
Notable Methods
Historic Preservation + State Tax Credits
Indoor - Outdoor Gathering & Living
Project Team
Architect: Solstice Design Studio
Interior Design: Kristen Bombeck Interior Design
Landscape Architect: Voda Landscape Design
The Yalecrest Residence is a thoughtful renovation and addition to a 1926 Tudor‑style home in Salt Lake City, Utah. Solstice’s approach honors the home’s historic character while improving livability with strategic expansion, regrading, and a redesigned indoor‑outdoor relationship. The design integrates preservation, contemporary interventions, and purposeful space planning.
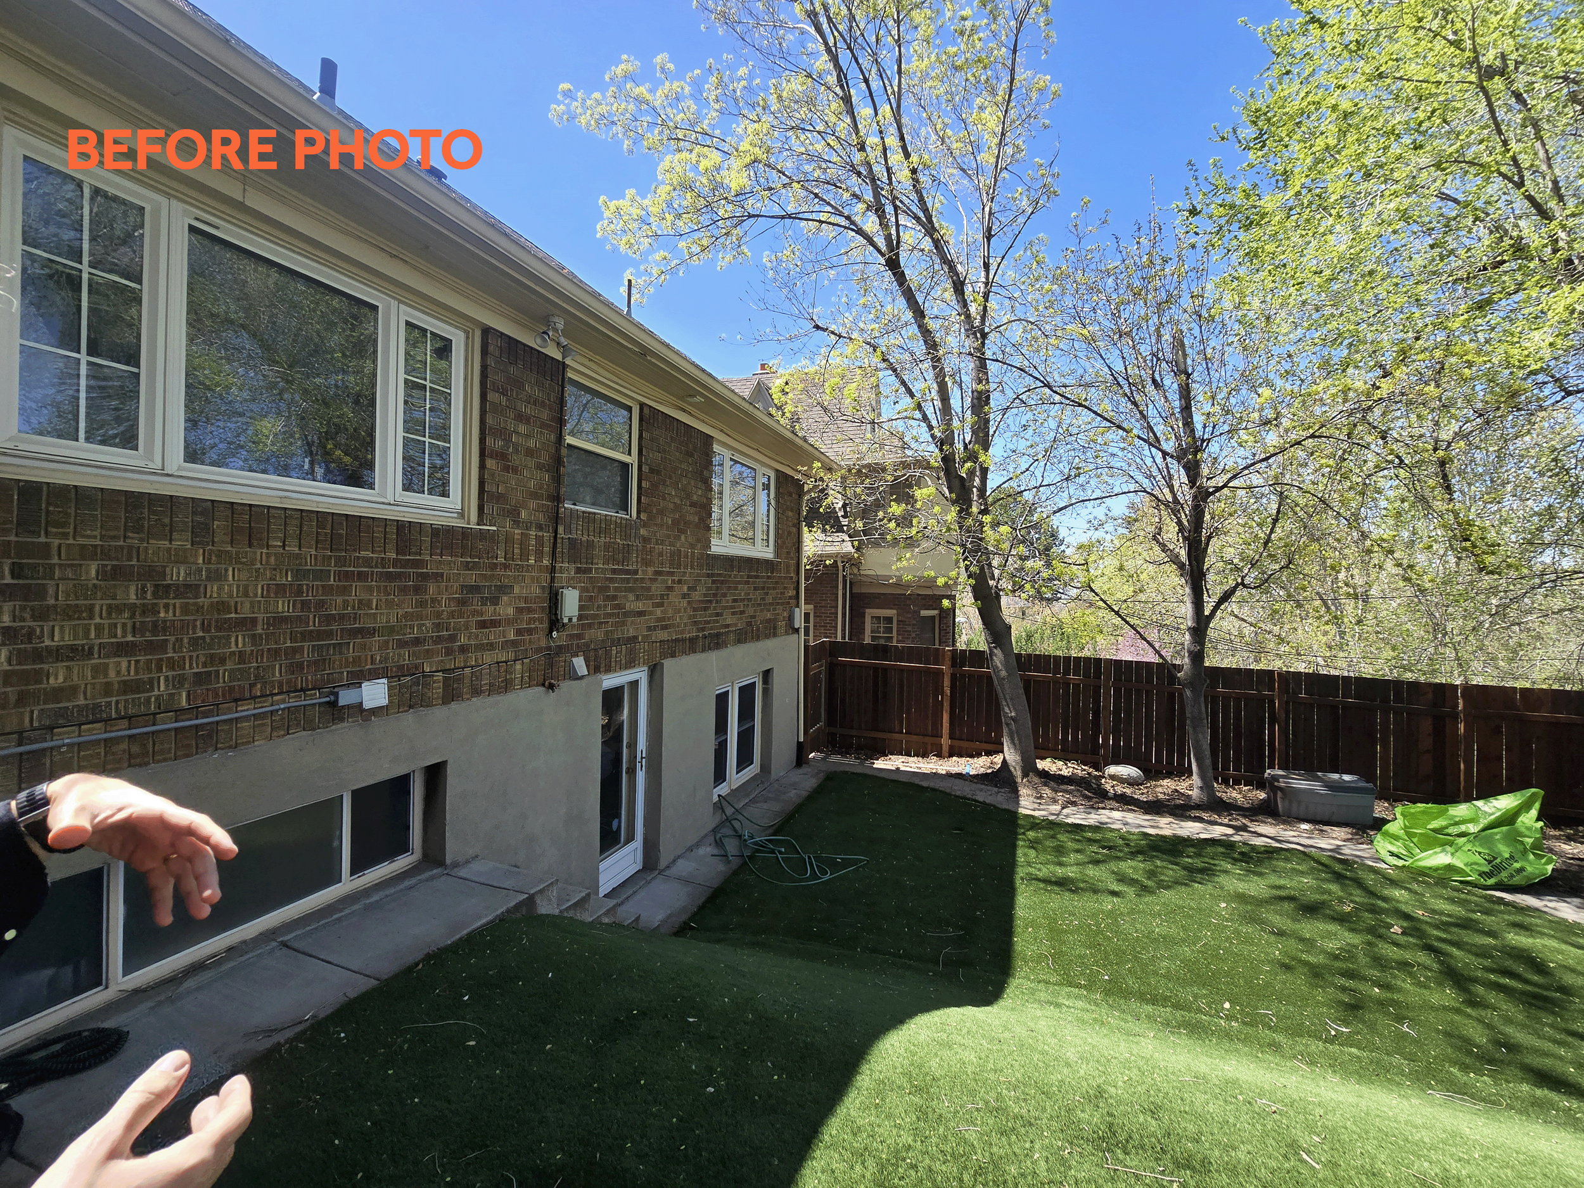
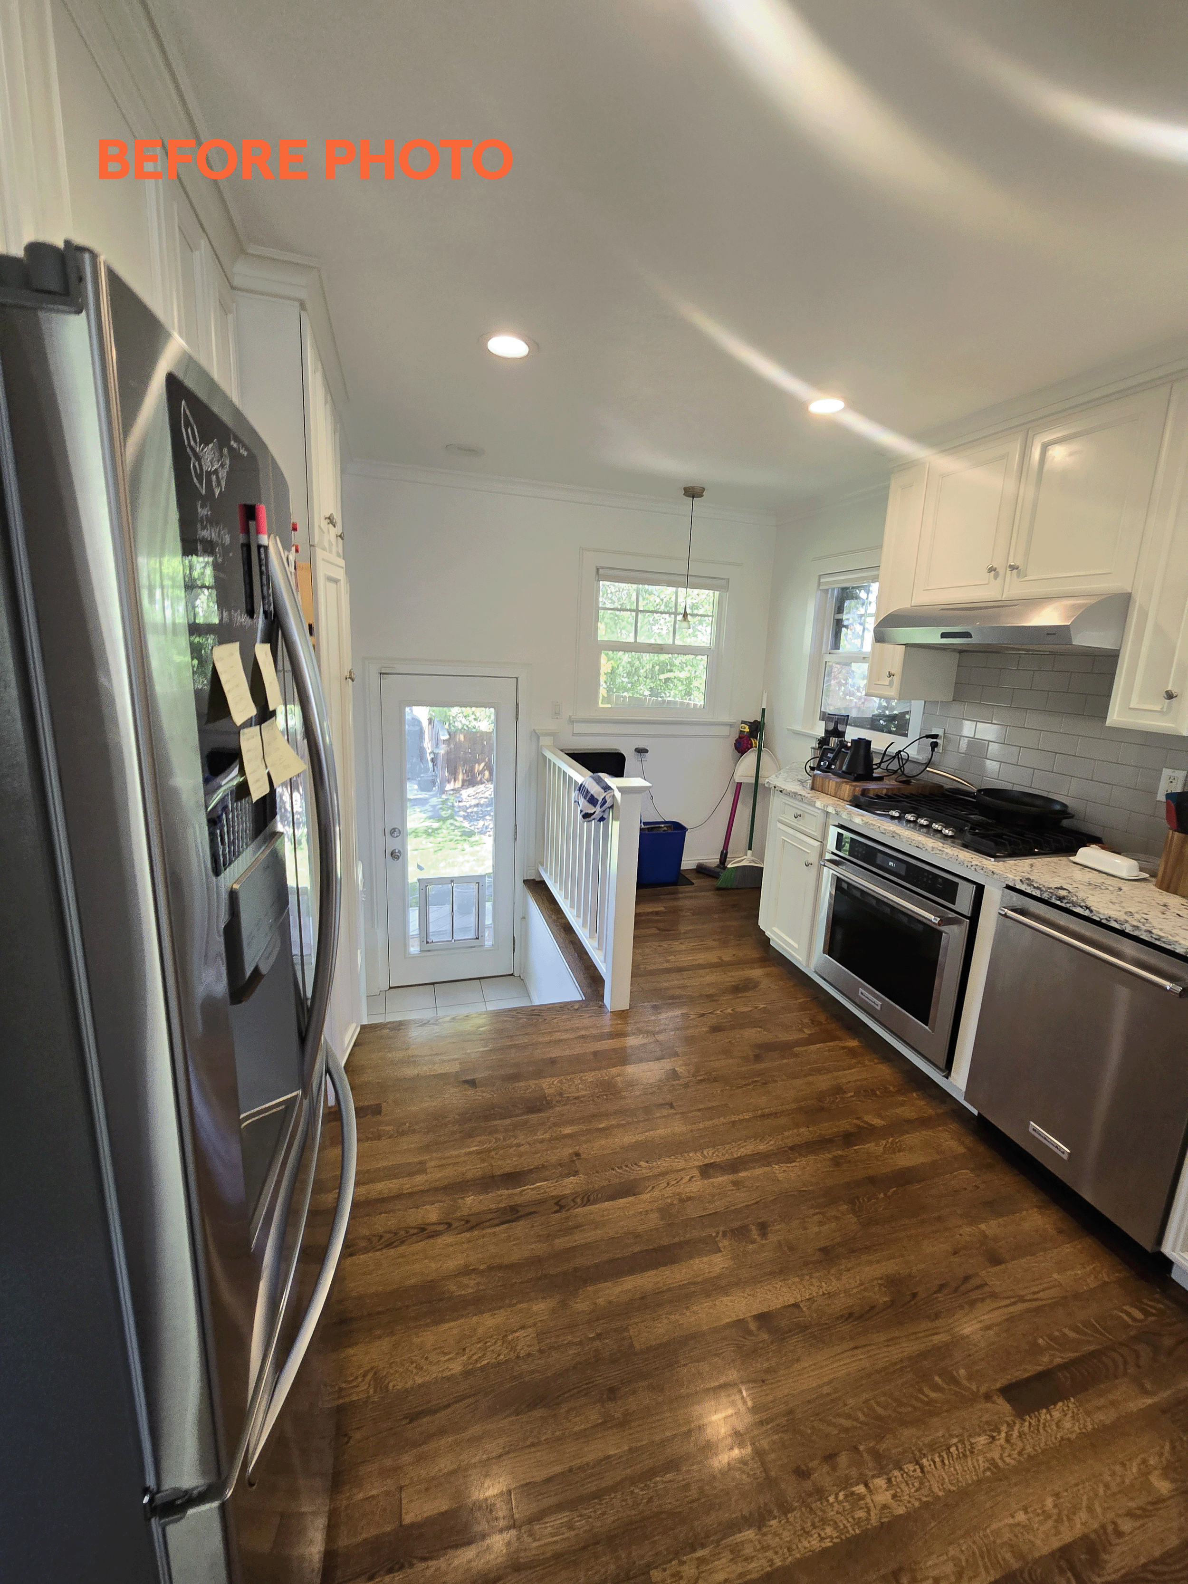
The client, a creative entrepreneur with an appreciation for design, brought both a respect for the home's history and a clear vision for its future. After years of living in the space, he understood its charm as well as its limitations, including fractured levels, noncompliant stairs, and a layout that no longer supported how he wanted to live, host and recharge.
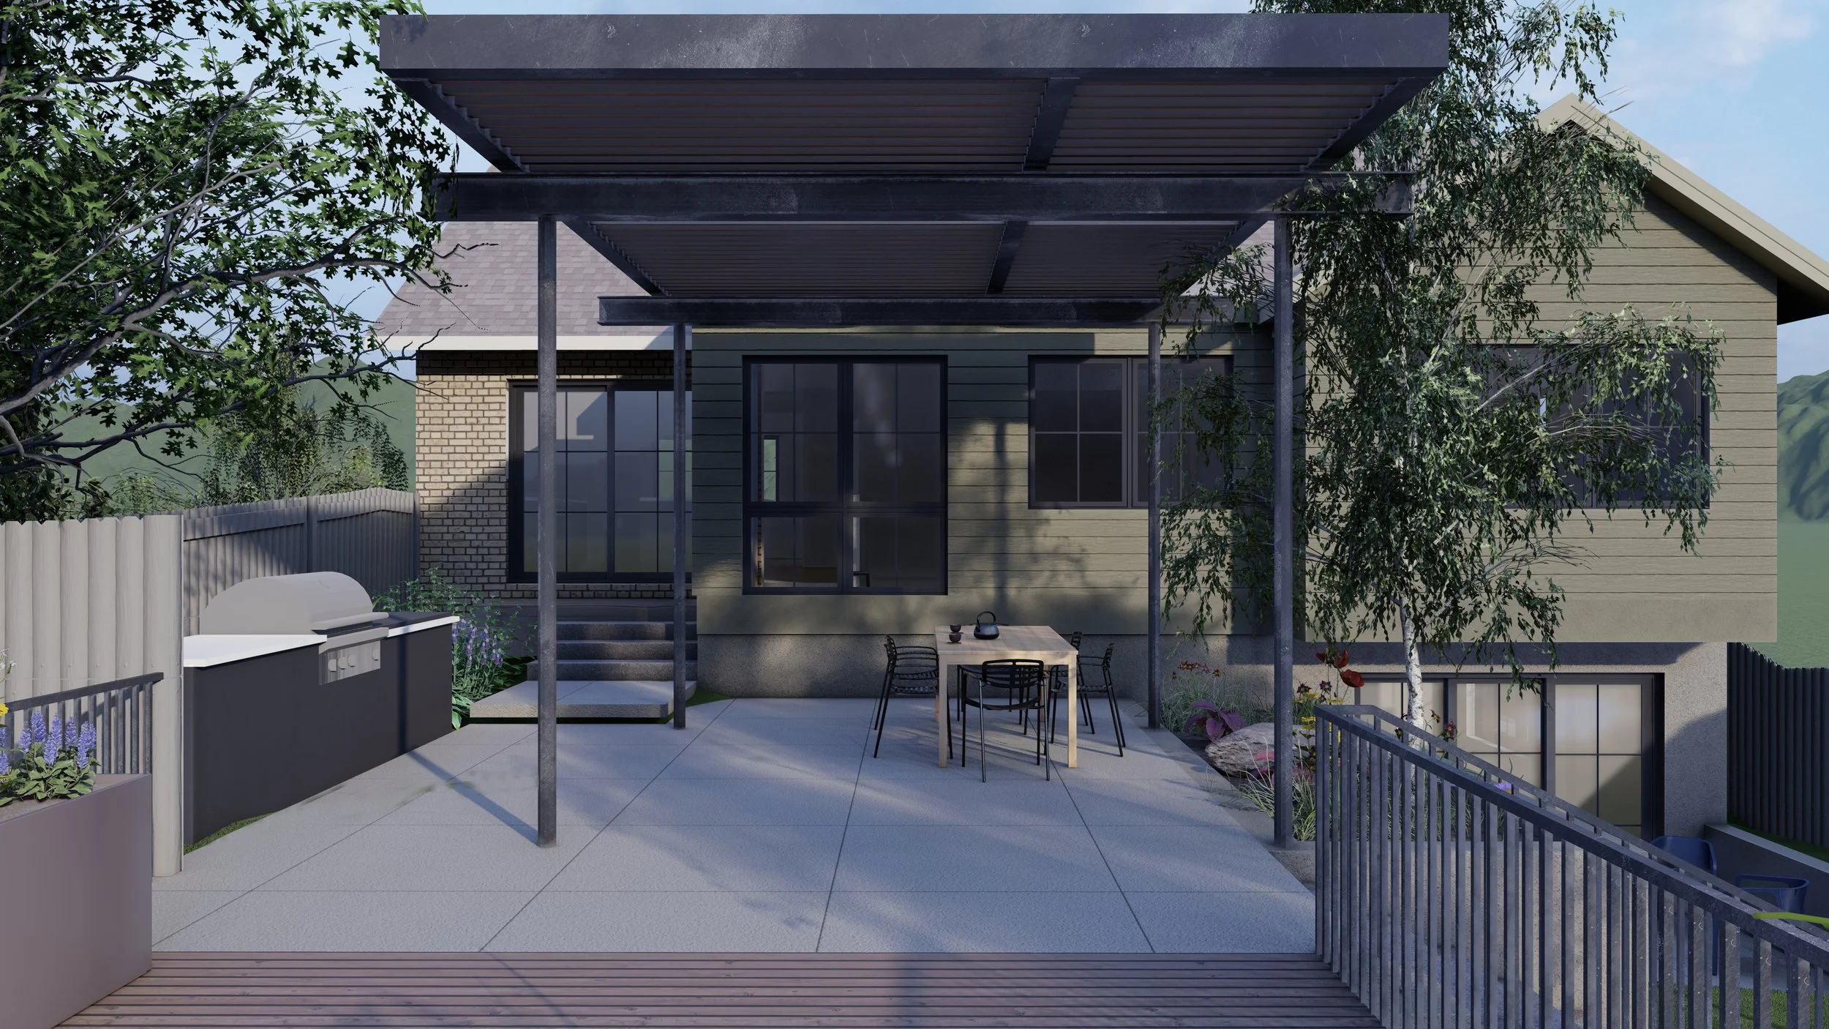
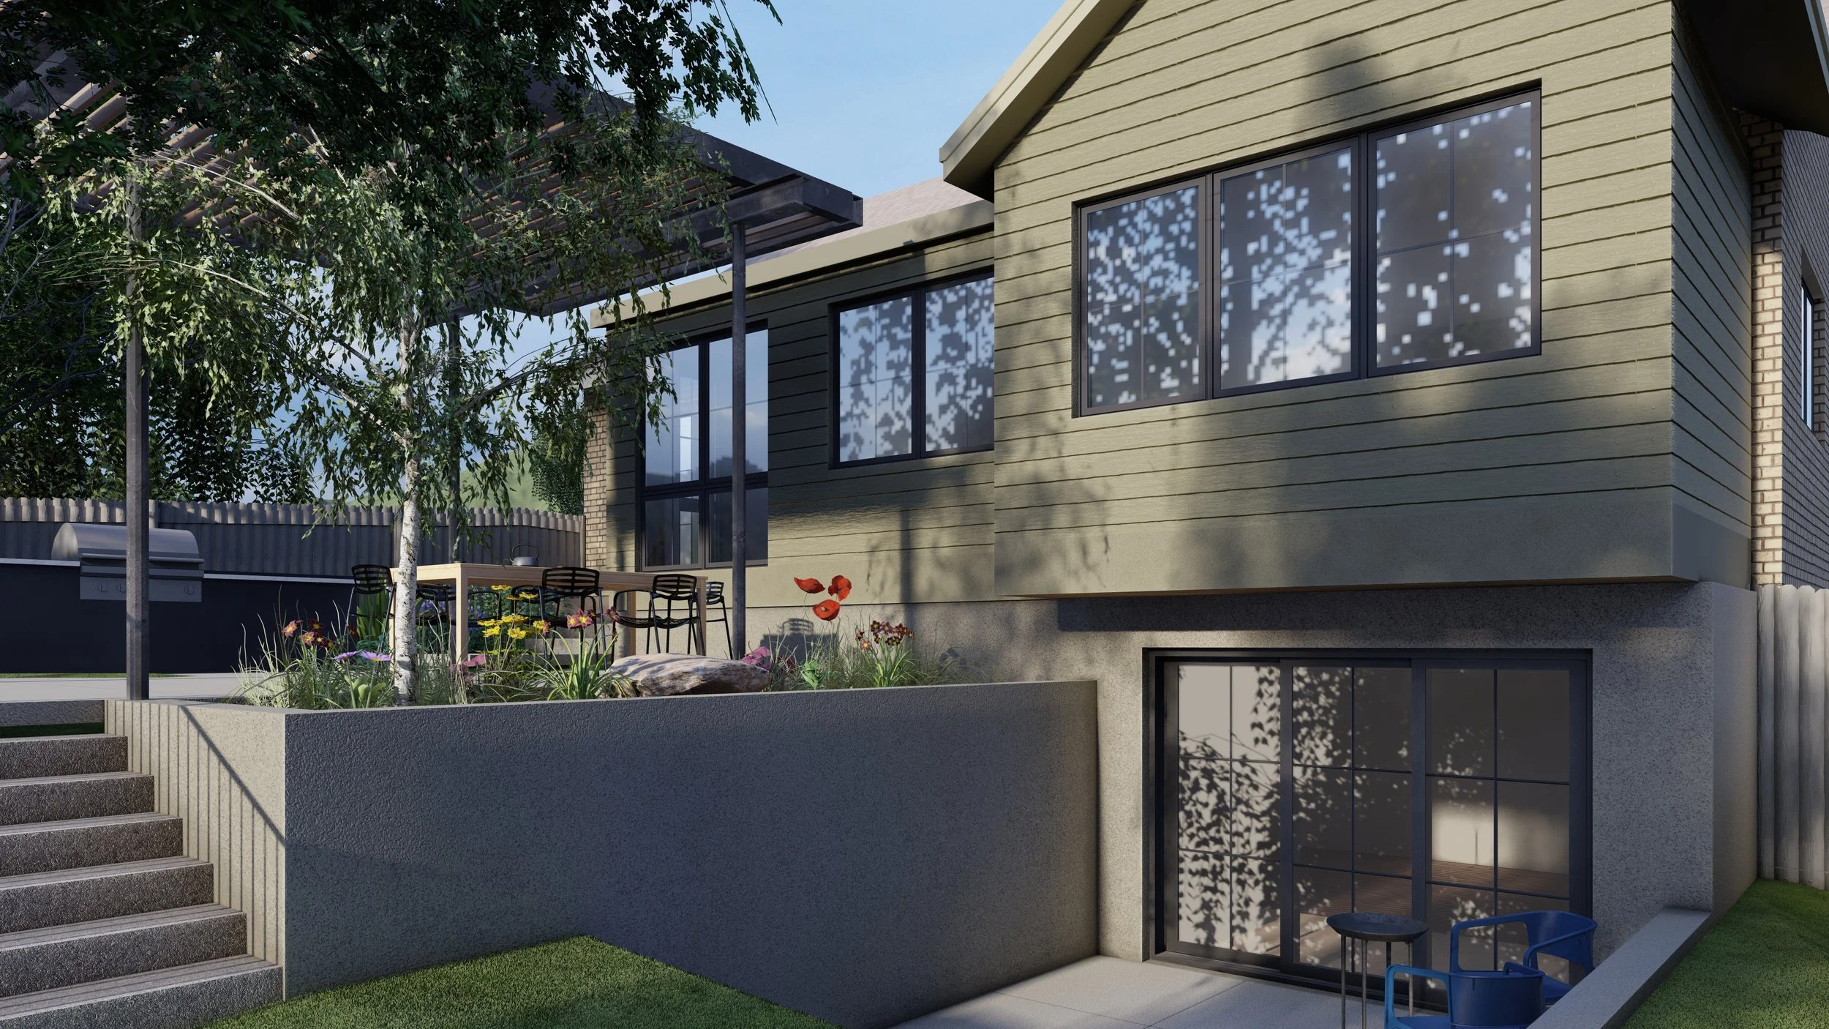
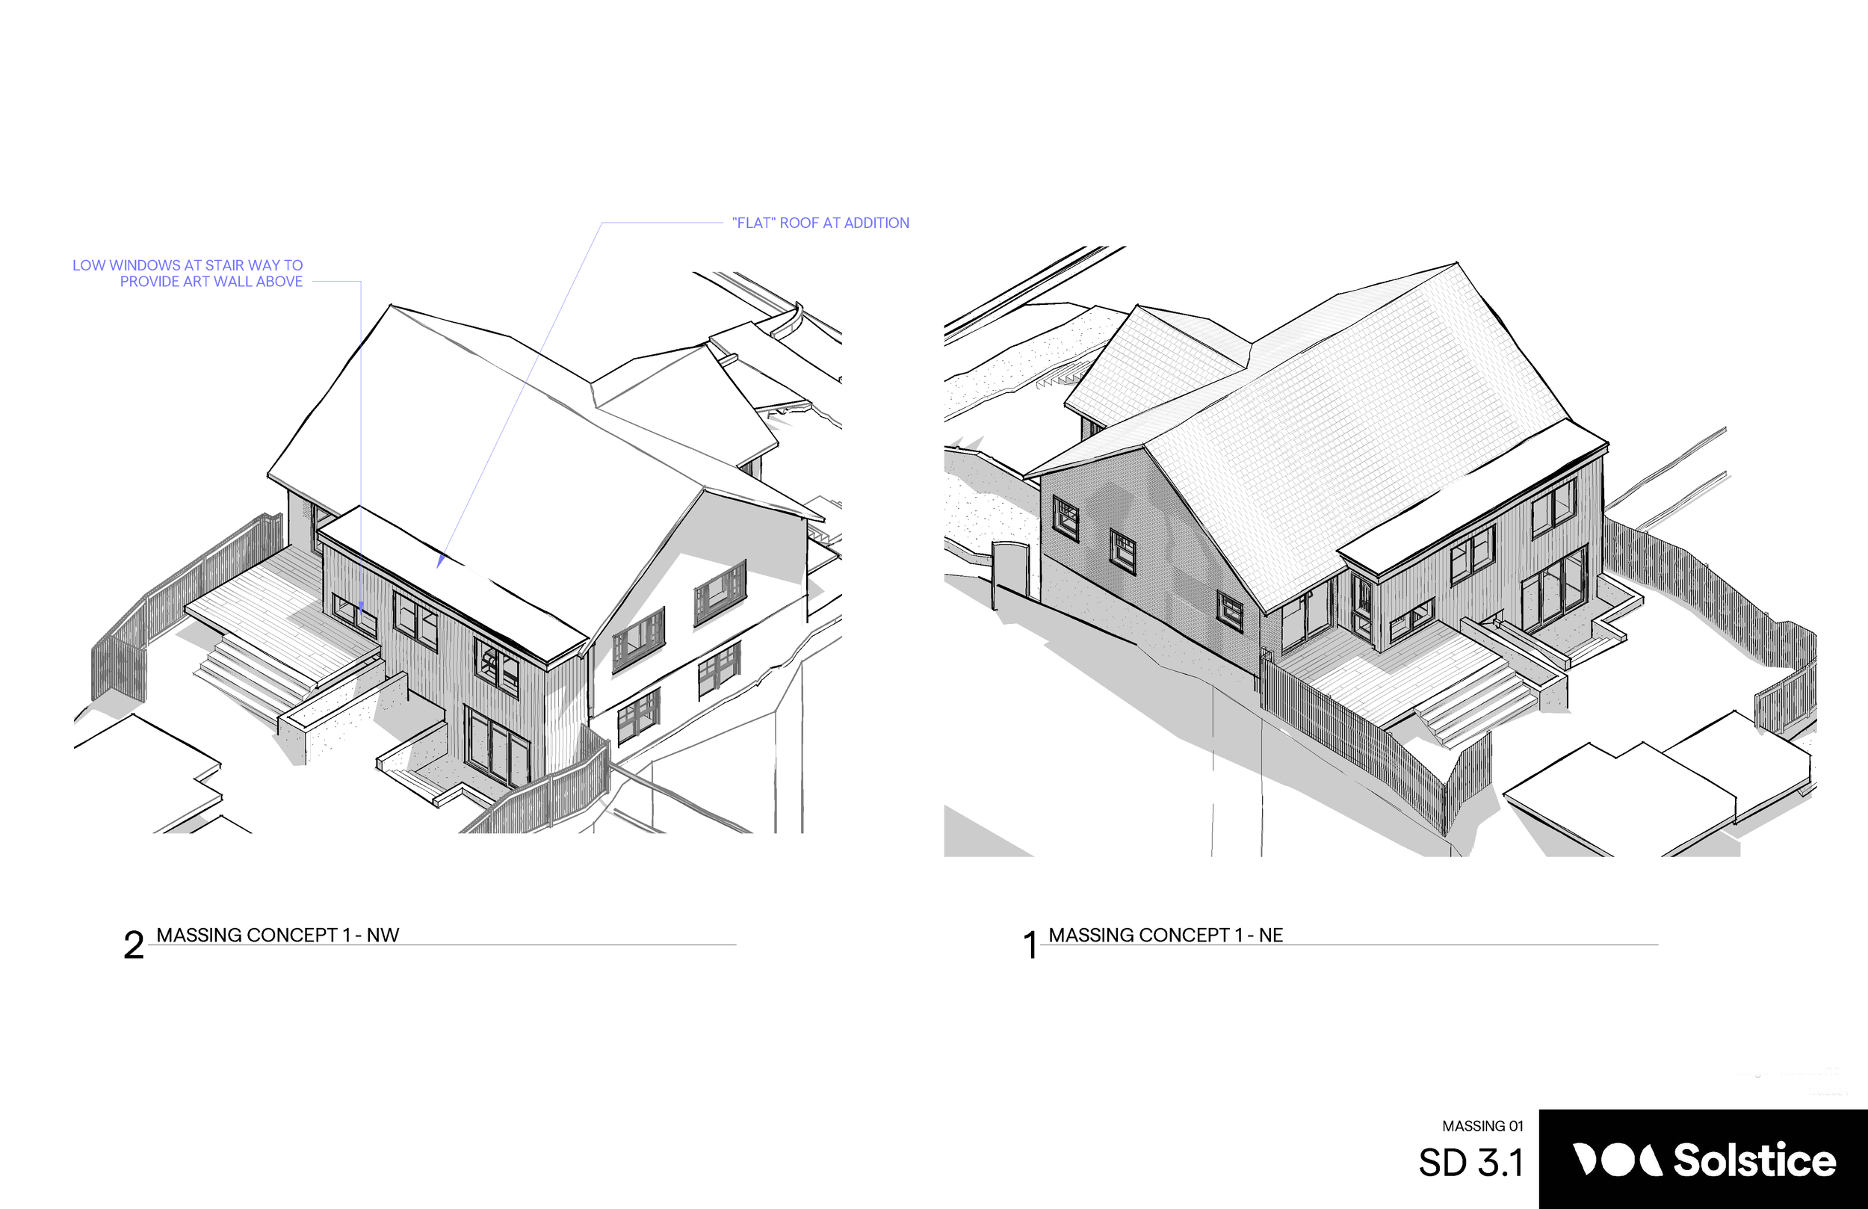
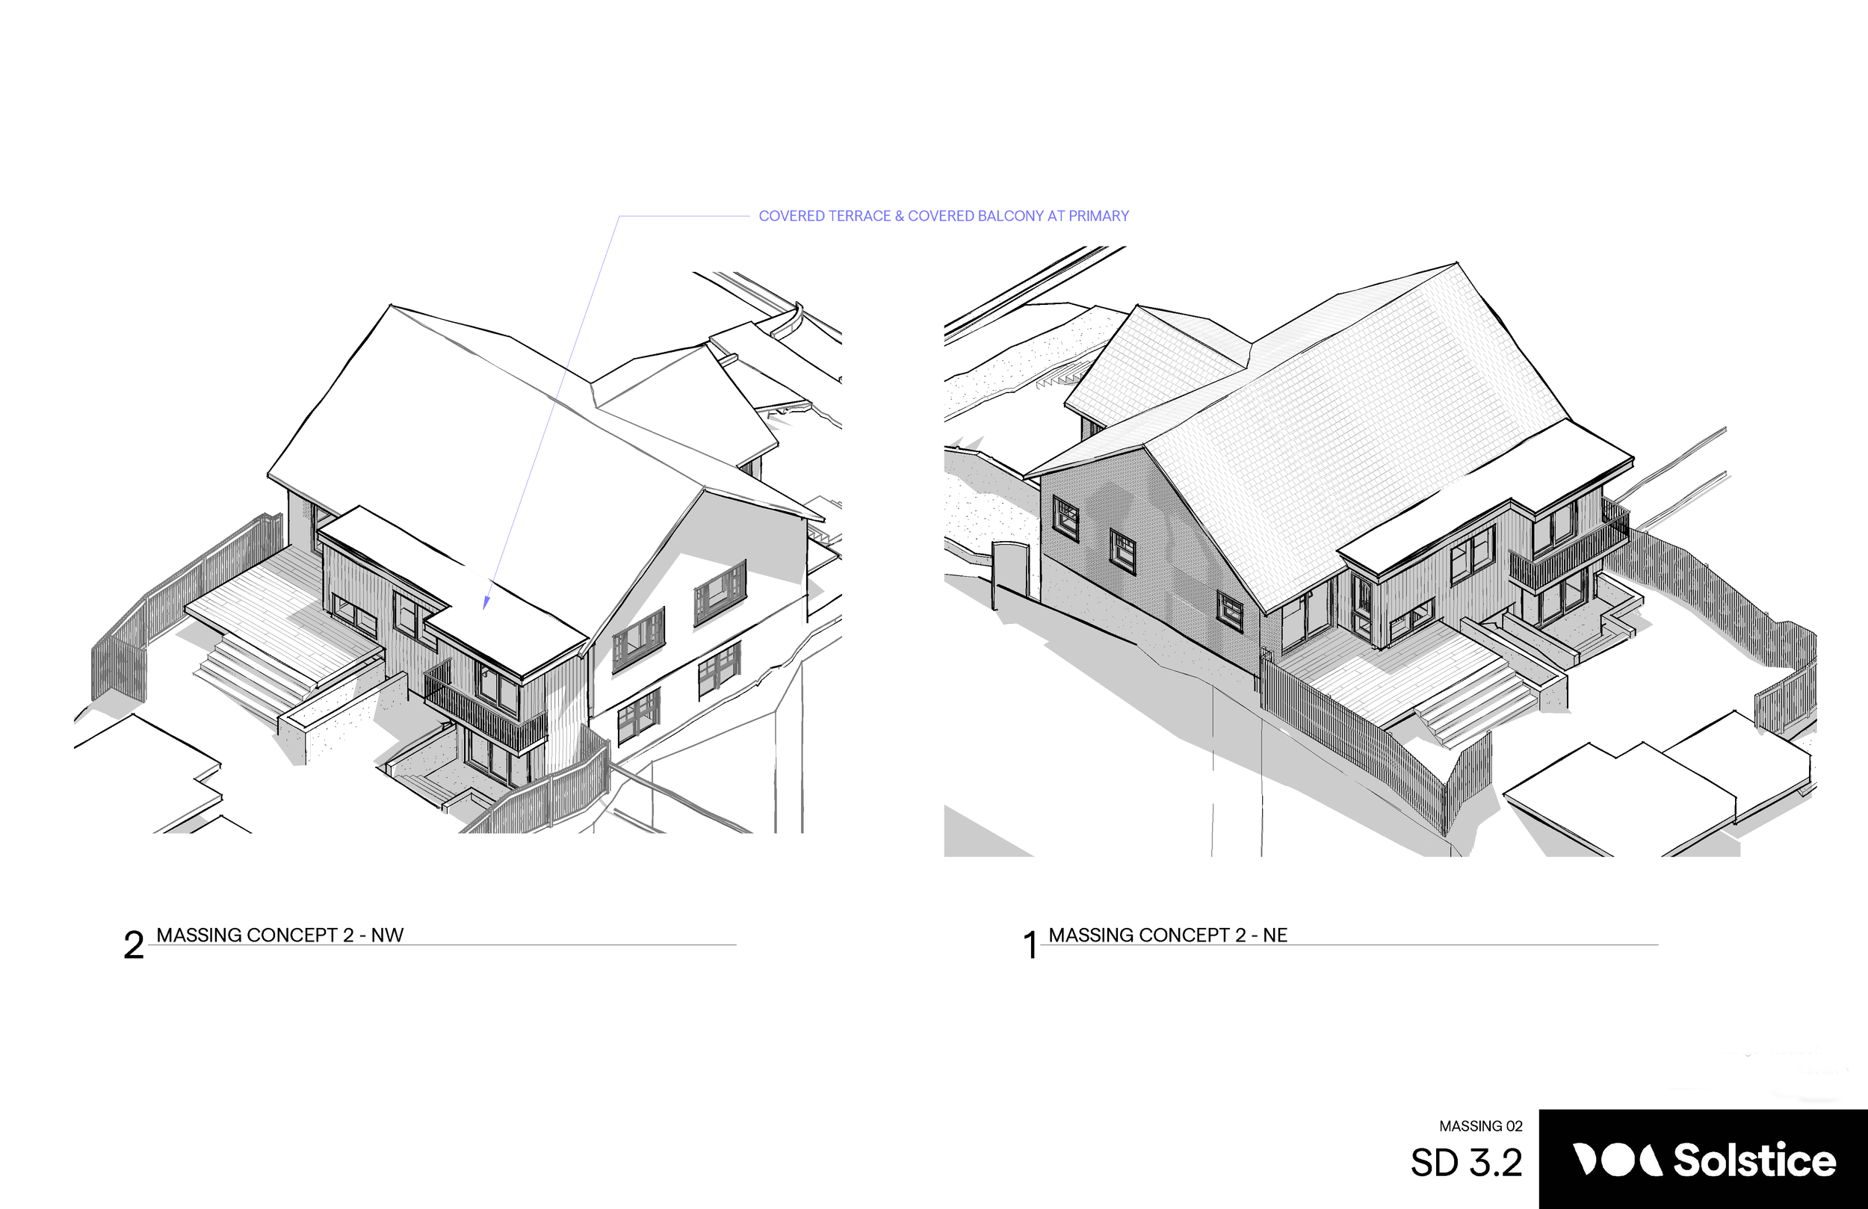
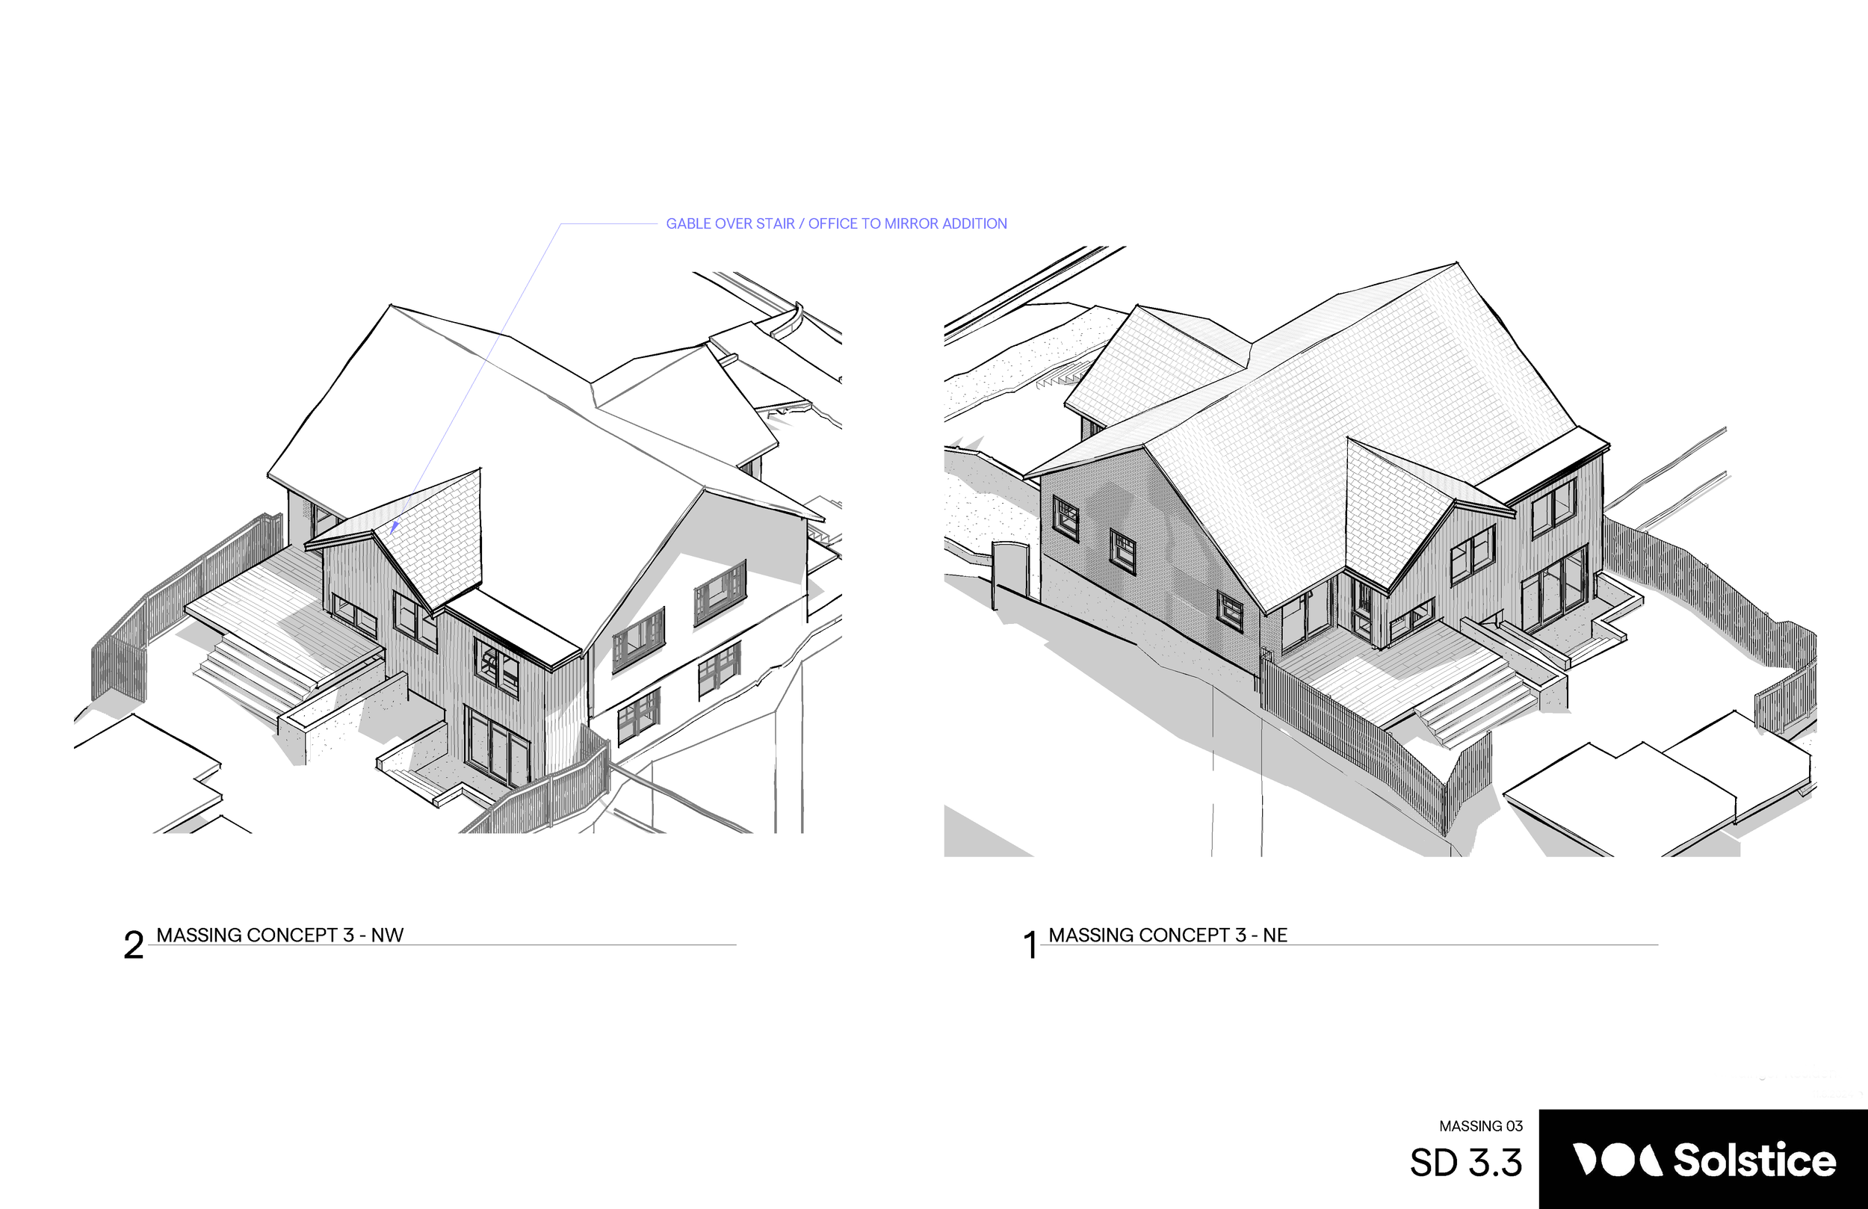
The project involves a complete remodel of the 2,300 square foot existing structure, paired with selective additions and topographical adjustments to improve access and day to day function. A key design move reorients the connection to the backyard, a sloped wooded ravine that feels like a private retreat in the heart of Salt Lake City.
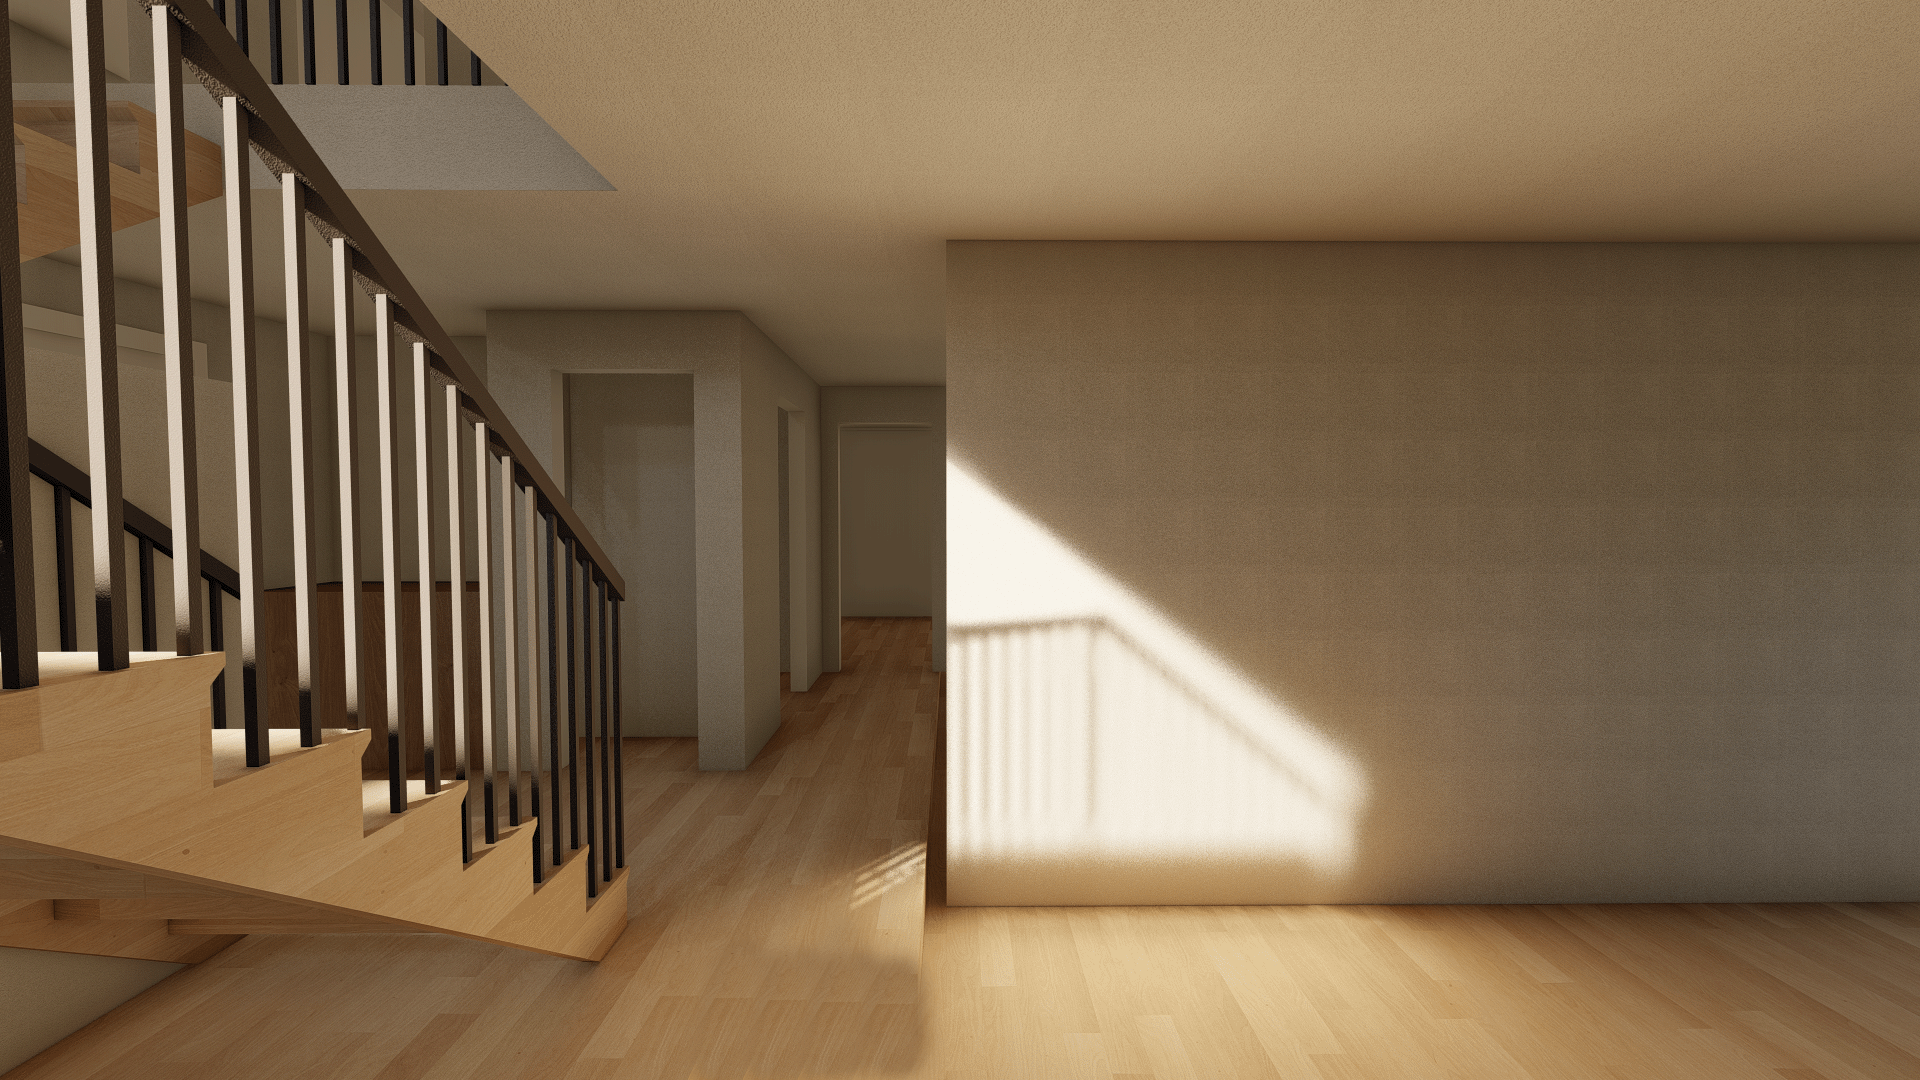
The architecture preserves the home’s historic Tudor details while introducing contemporary elements: a sculptural stair, refined outdoor terrace, and interiors that layer warmth, craftsmanship, and intentional moments of contrast and clarity.
Energy performance was also a focus. The design includes improved insulation, optimized natural lighting, and seasonal comfort strategies, all while pursuing Utah State Historic Tax Credits and retaining key architectural elements.
Throughout, the guiding principle remained the same: how do we build forward without losing what is already meaningful.
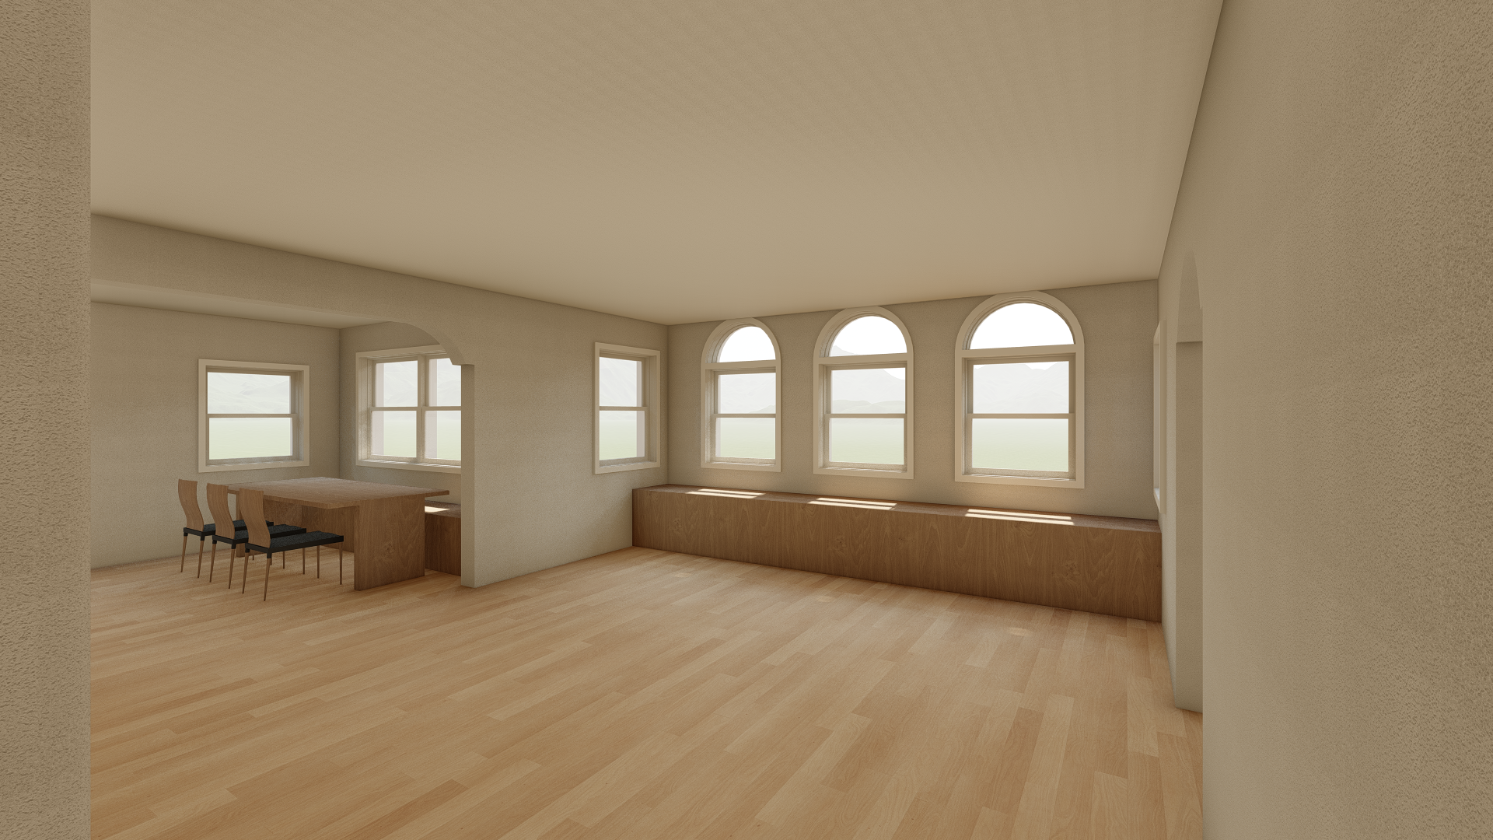
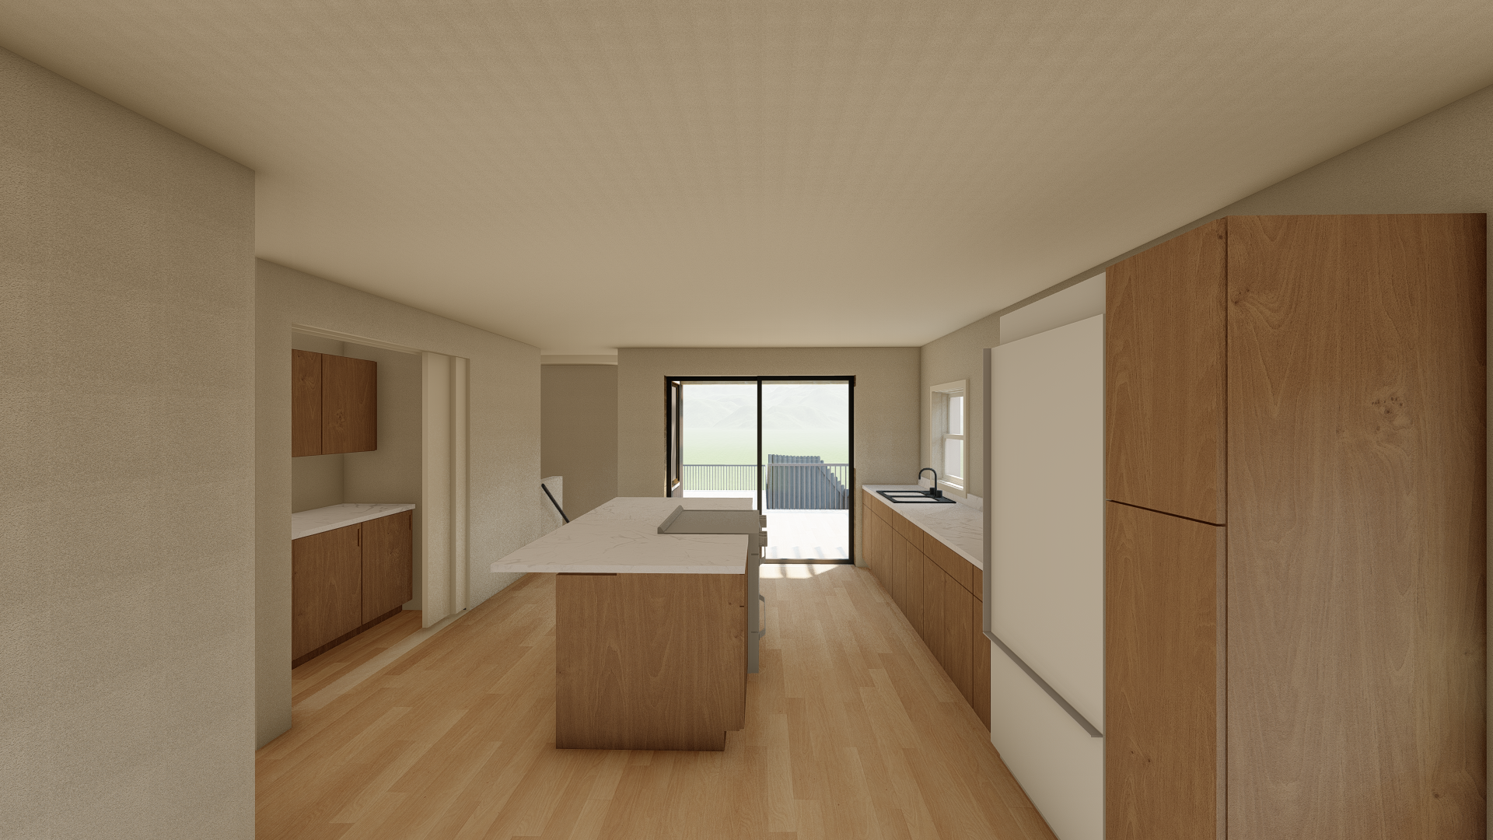
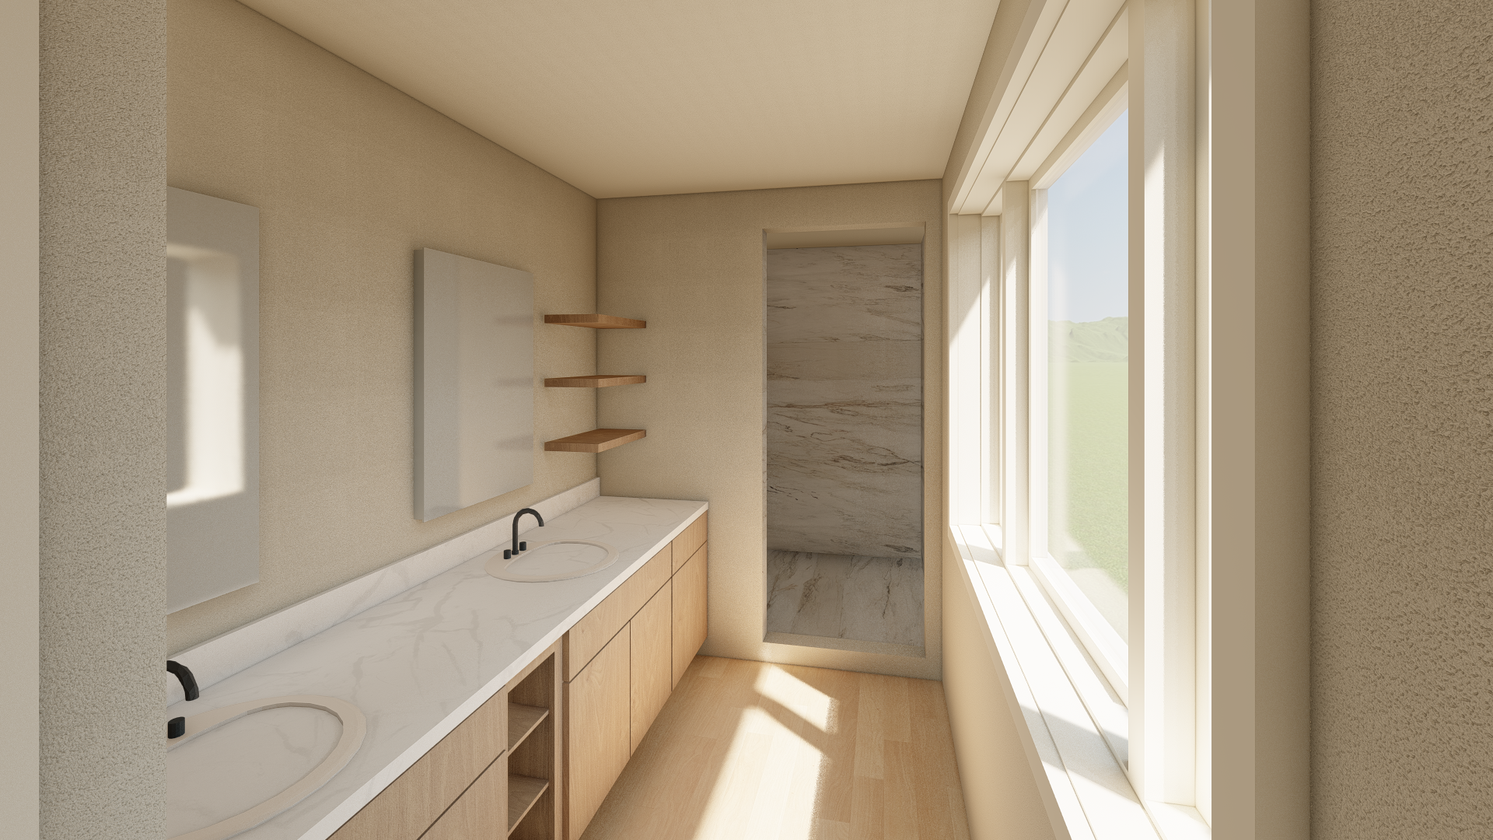
The gallery below includes final exterior renderings as well as before photos and Schematic level interior renderings exploring space planning, massing and options for millwork, glazing and more. You’ll also find a trio of images showcasing some of the options we explored for the approach to the addition.