Olympus View
Location
Holladay, Utah
Status
Built 2024
Size
3,500 sq ft living area + roof deck
Project Team
Architect: Solstice
Contractor: Kaizen Construction
Engineering: Compass Engineering
Photography: Adam Martinson
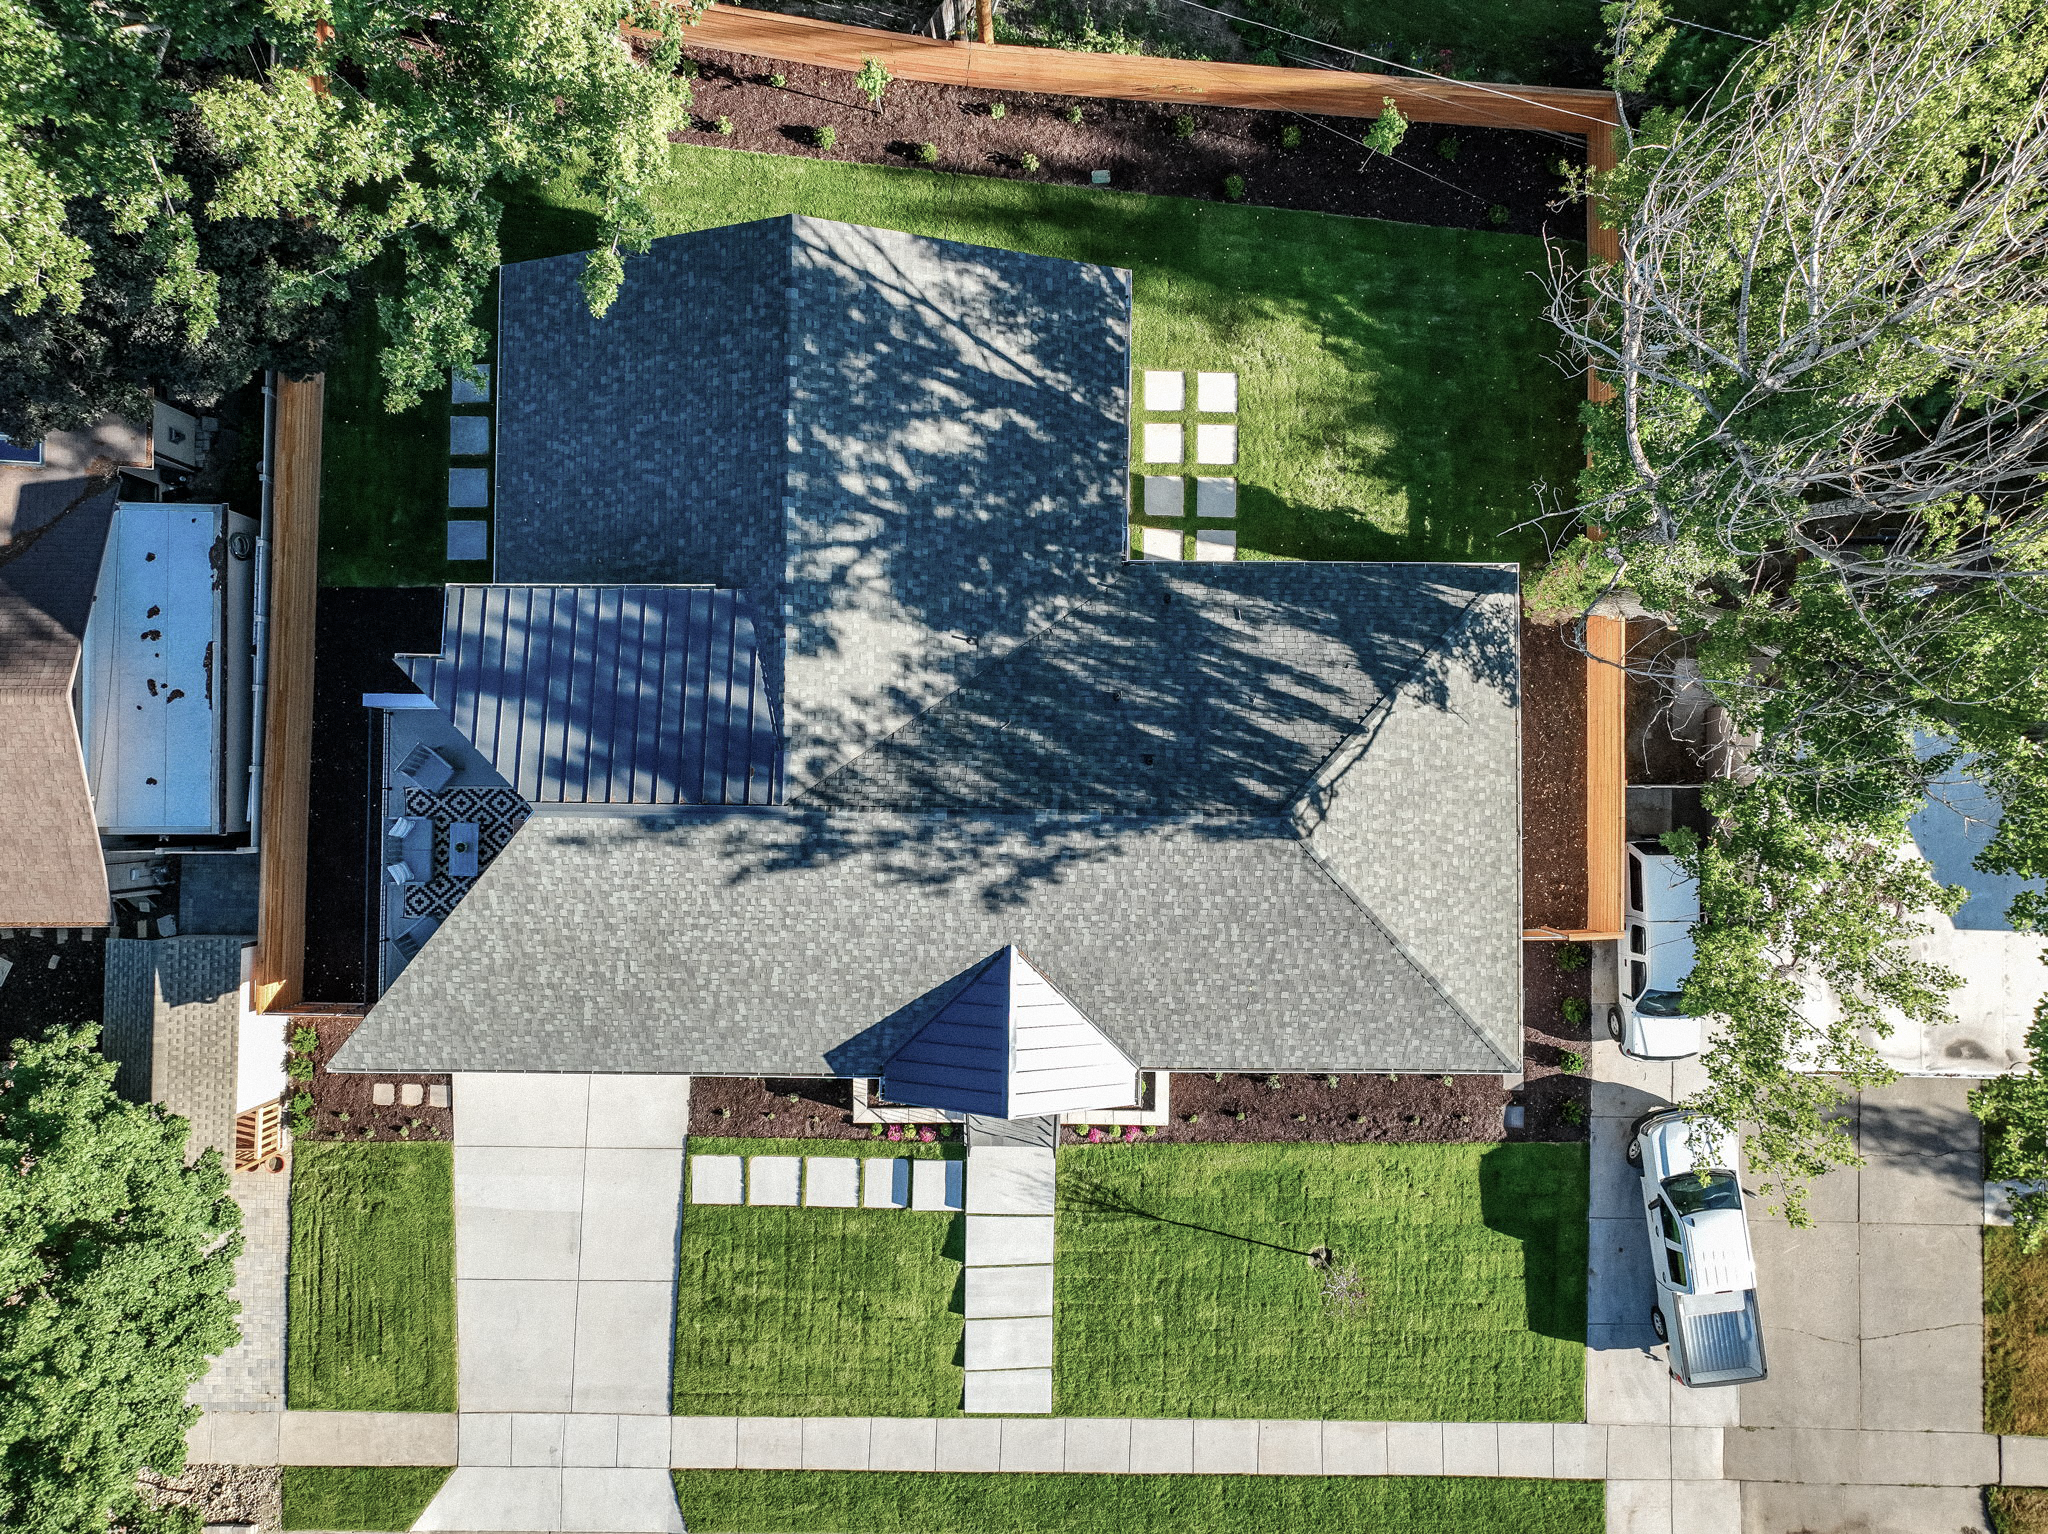
Set against the backdrop of Mount Olympus in Holladay, this 1970s split-level home was ready for a new life - one that could open to the views!
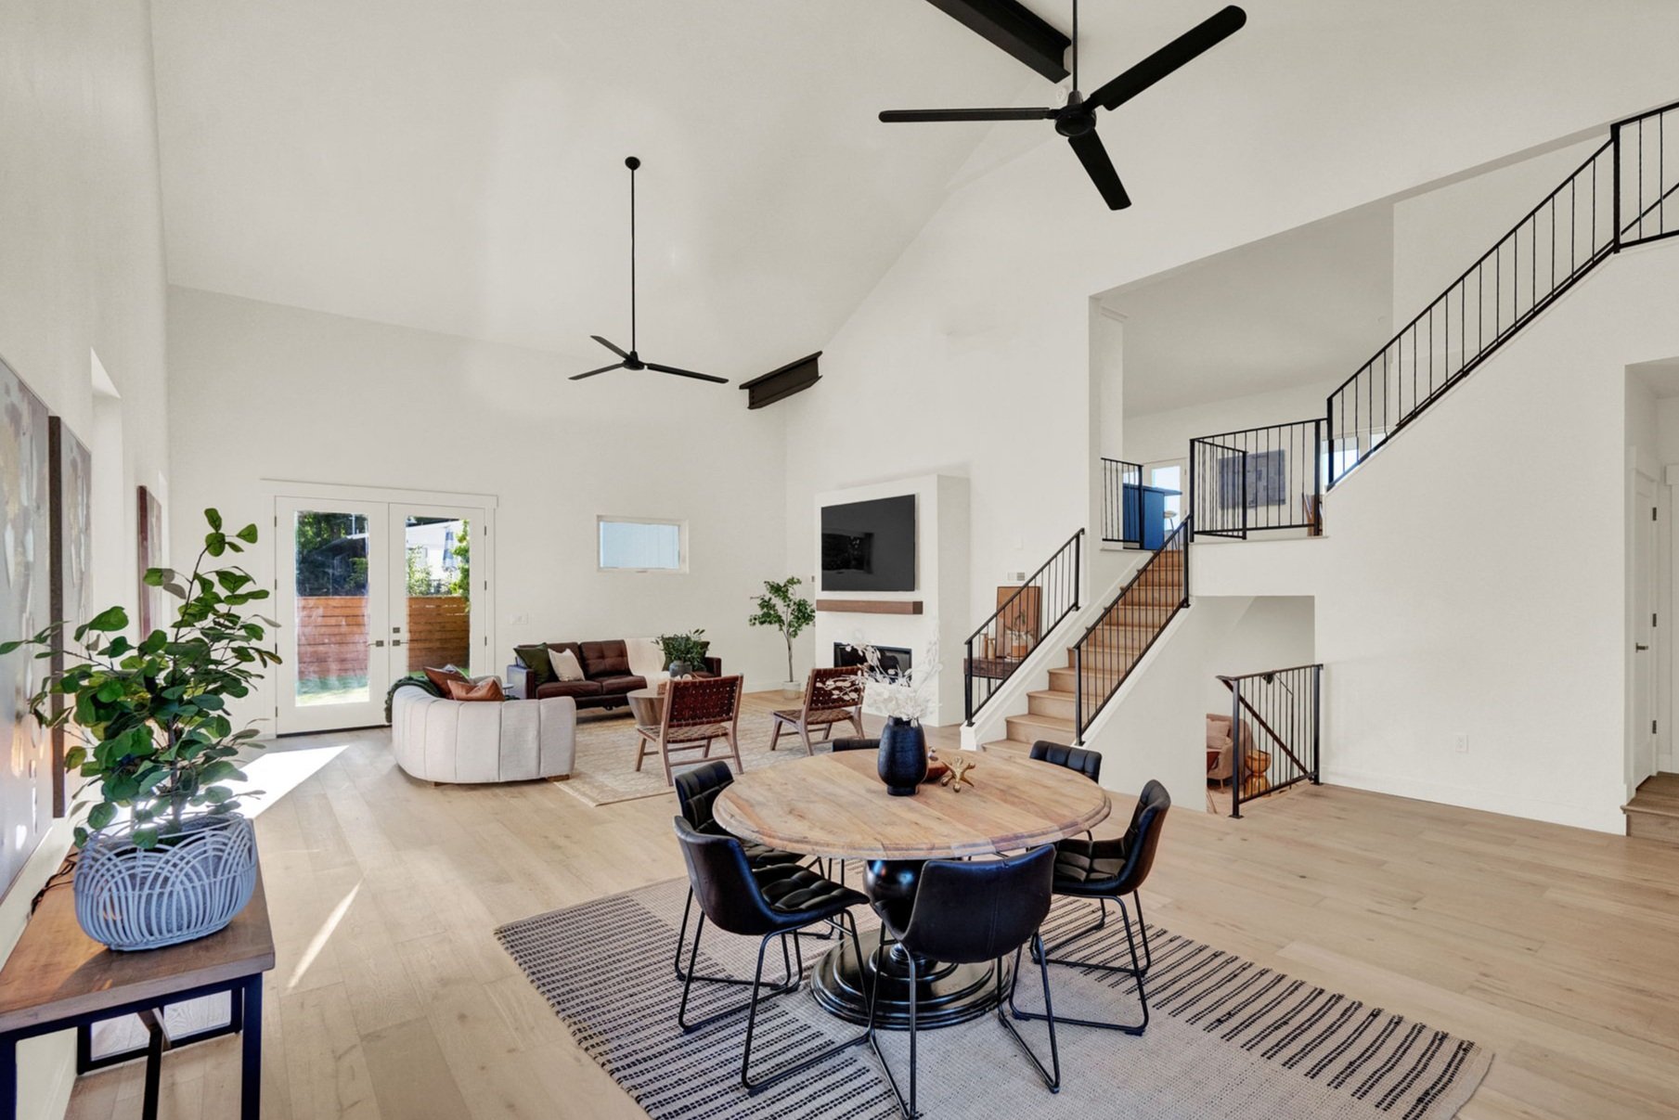
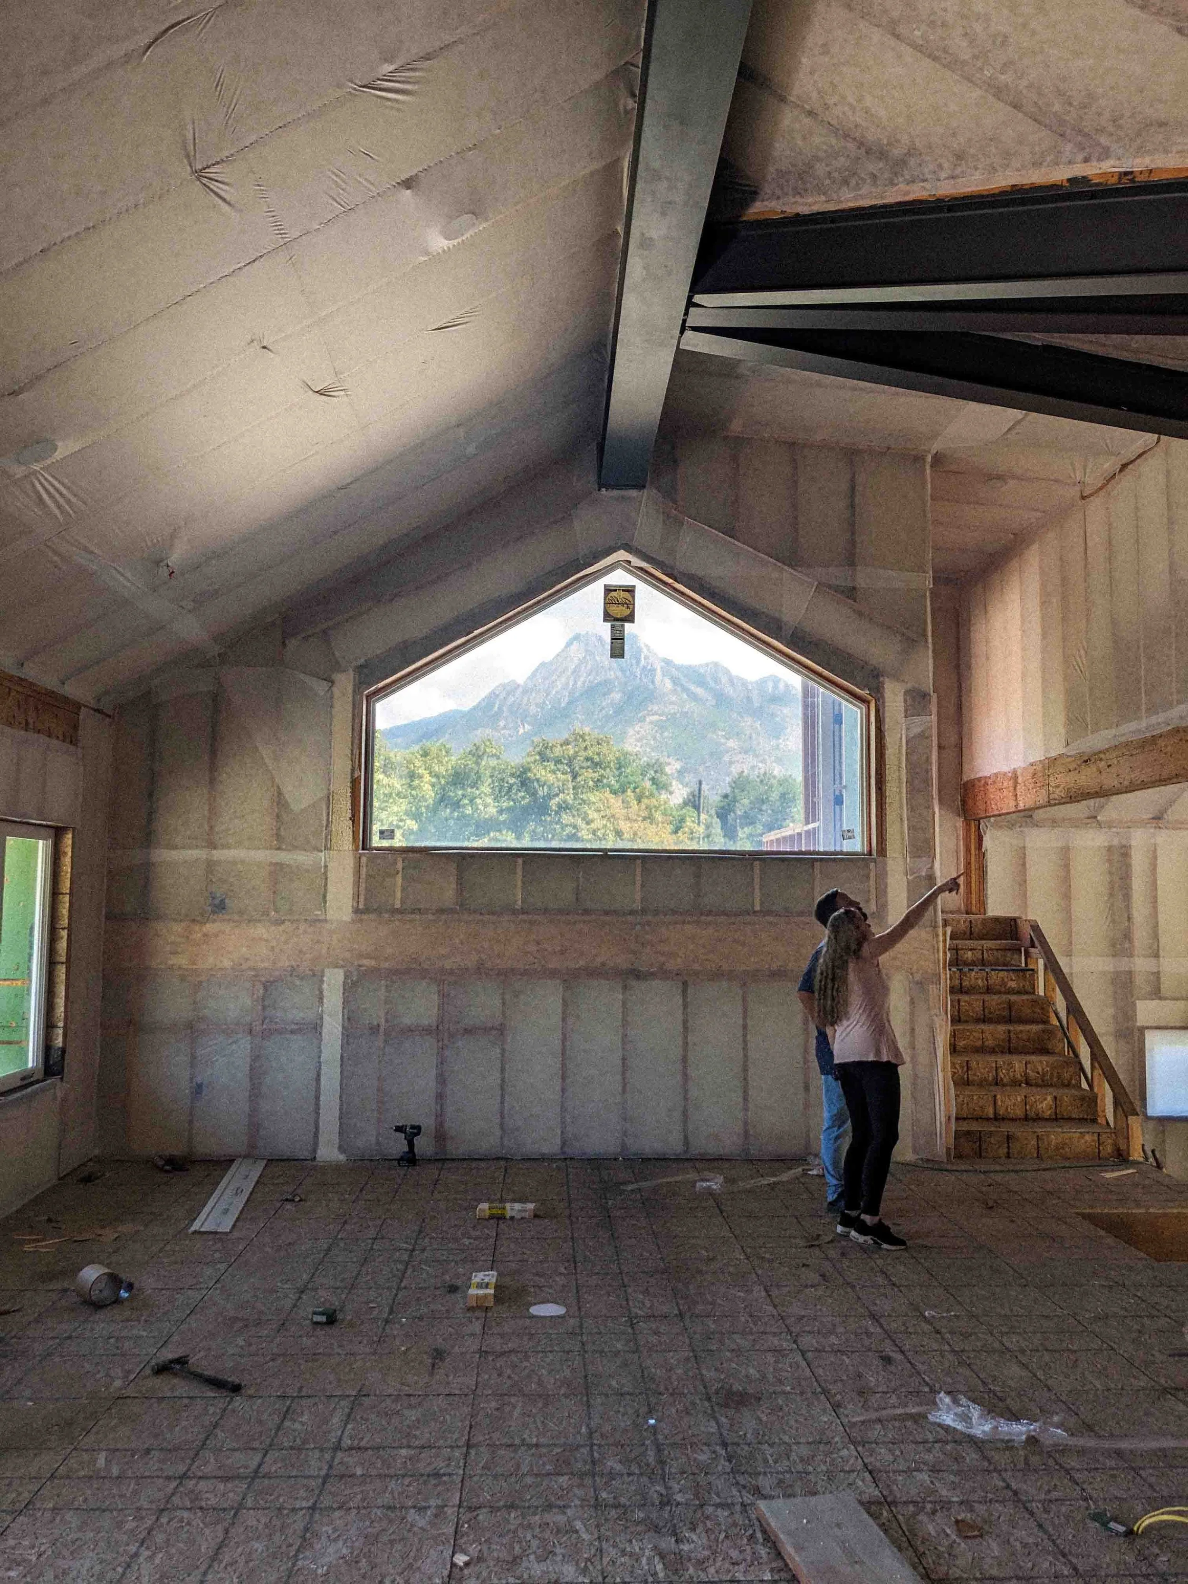
What began as a remodel became something much larger. Unforeseen conditions during demolition led to most of the original structure being replaced, which, as surprises go, turned out to be an opportunity. It unlocked the chance to raise low ceilings, dramatically improve energy performance through enhanced air sealing and insulation, and rethink the home from the inside out.
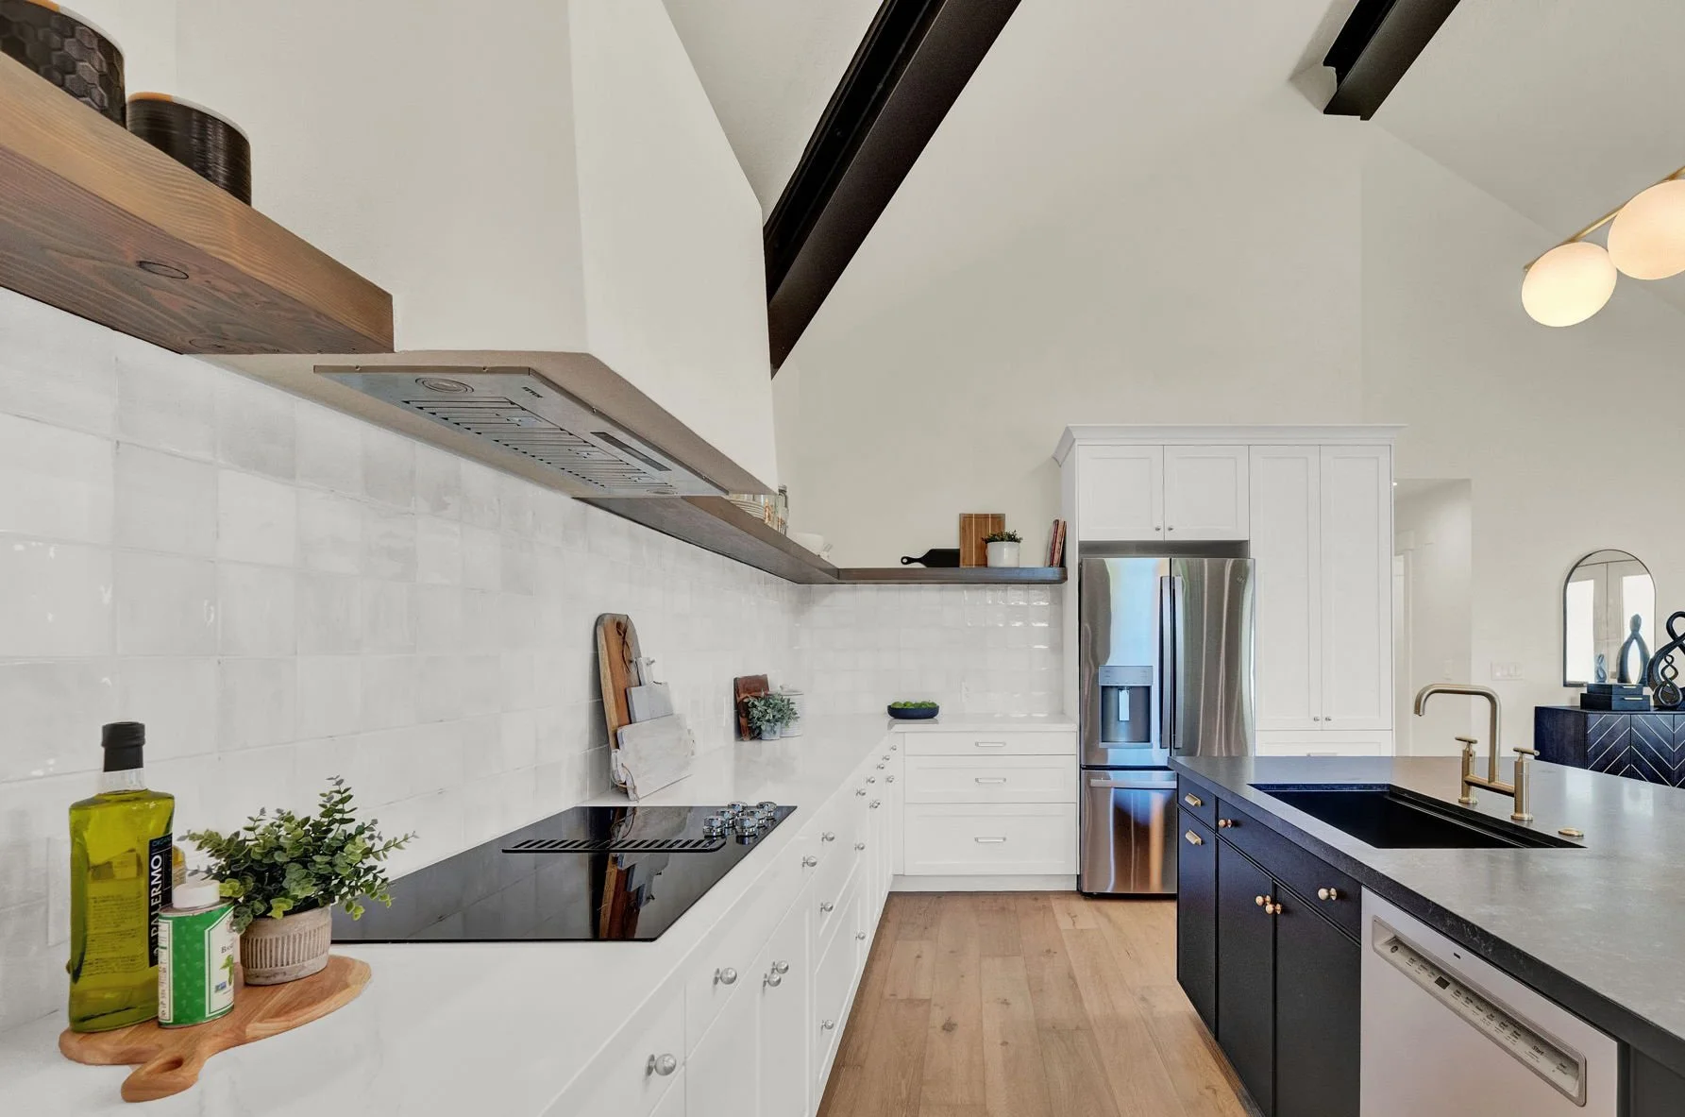
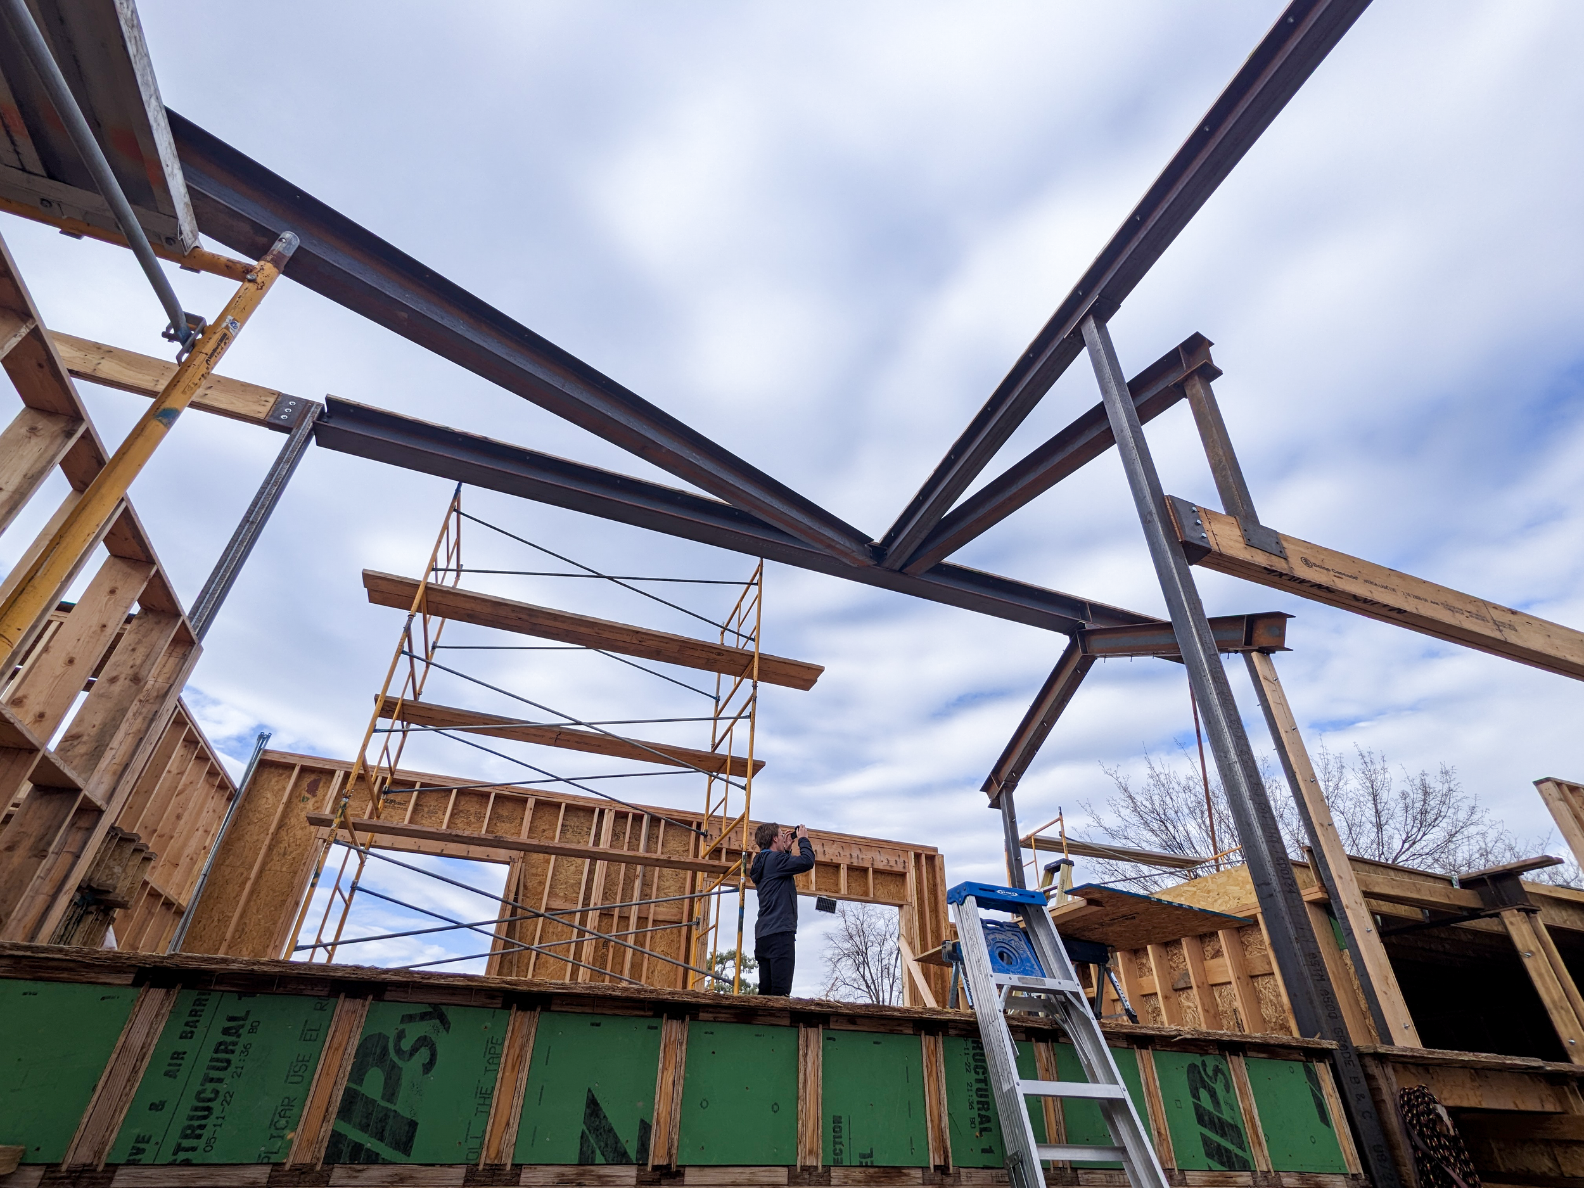

The exposed steel beams are worth noting. Structural steel at this scale is not super common in residential work, and here it earns its place, giving the expanded spaces rhythm, restraint, and a kind of honesty that finish materials alone cannot achieve.

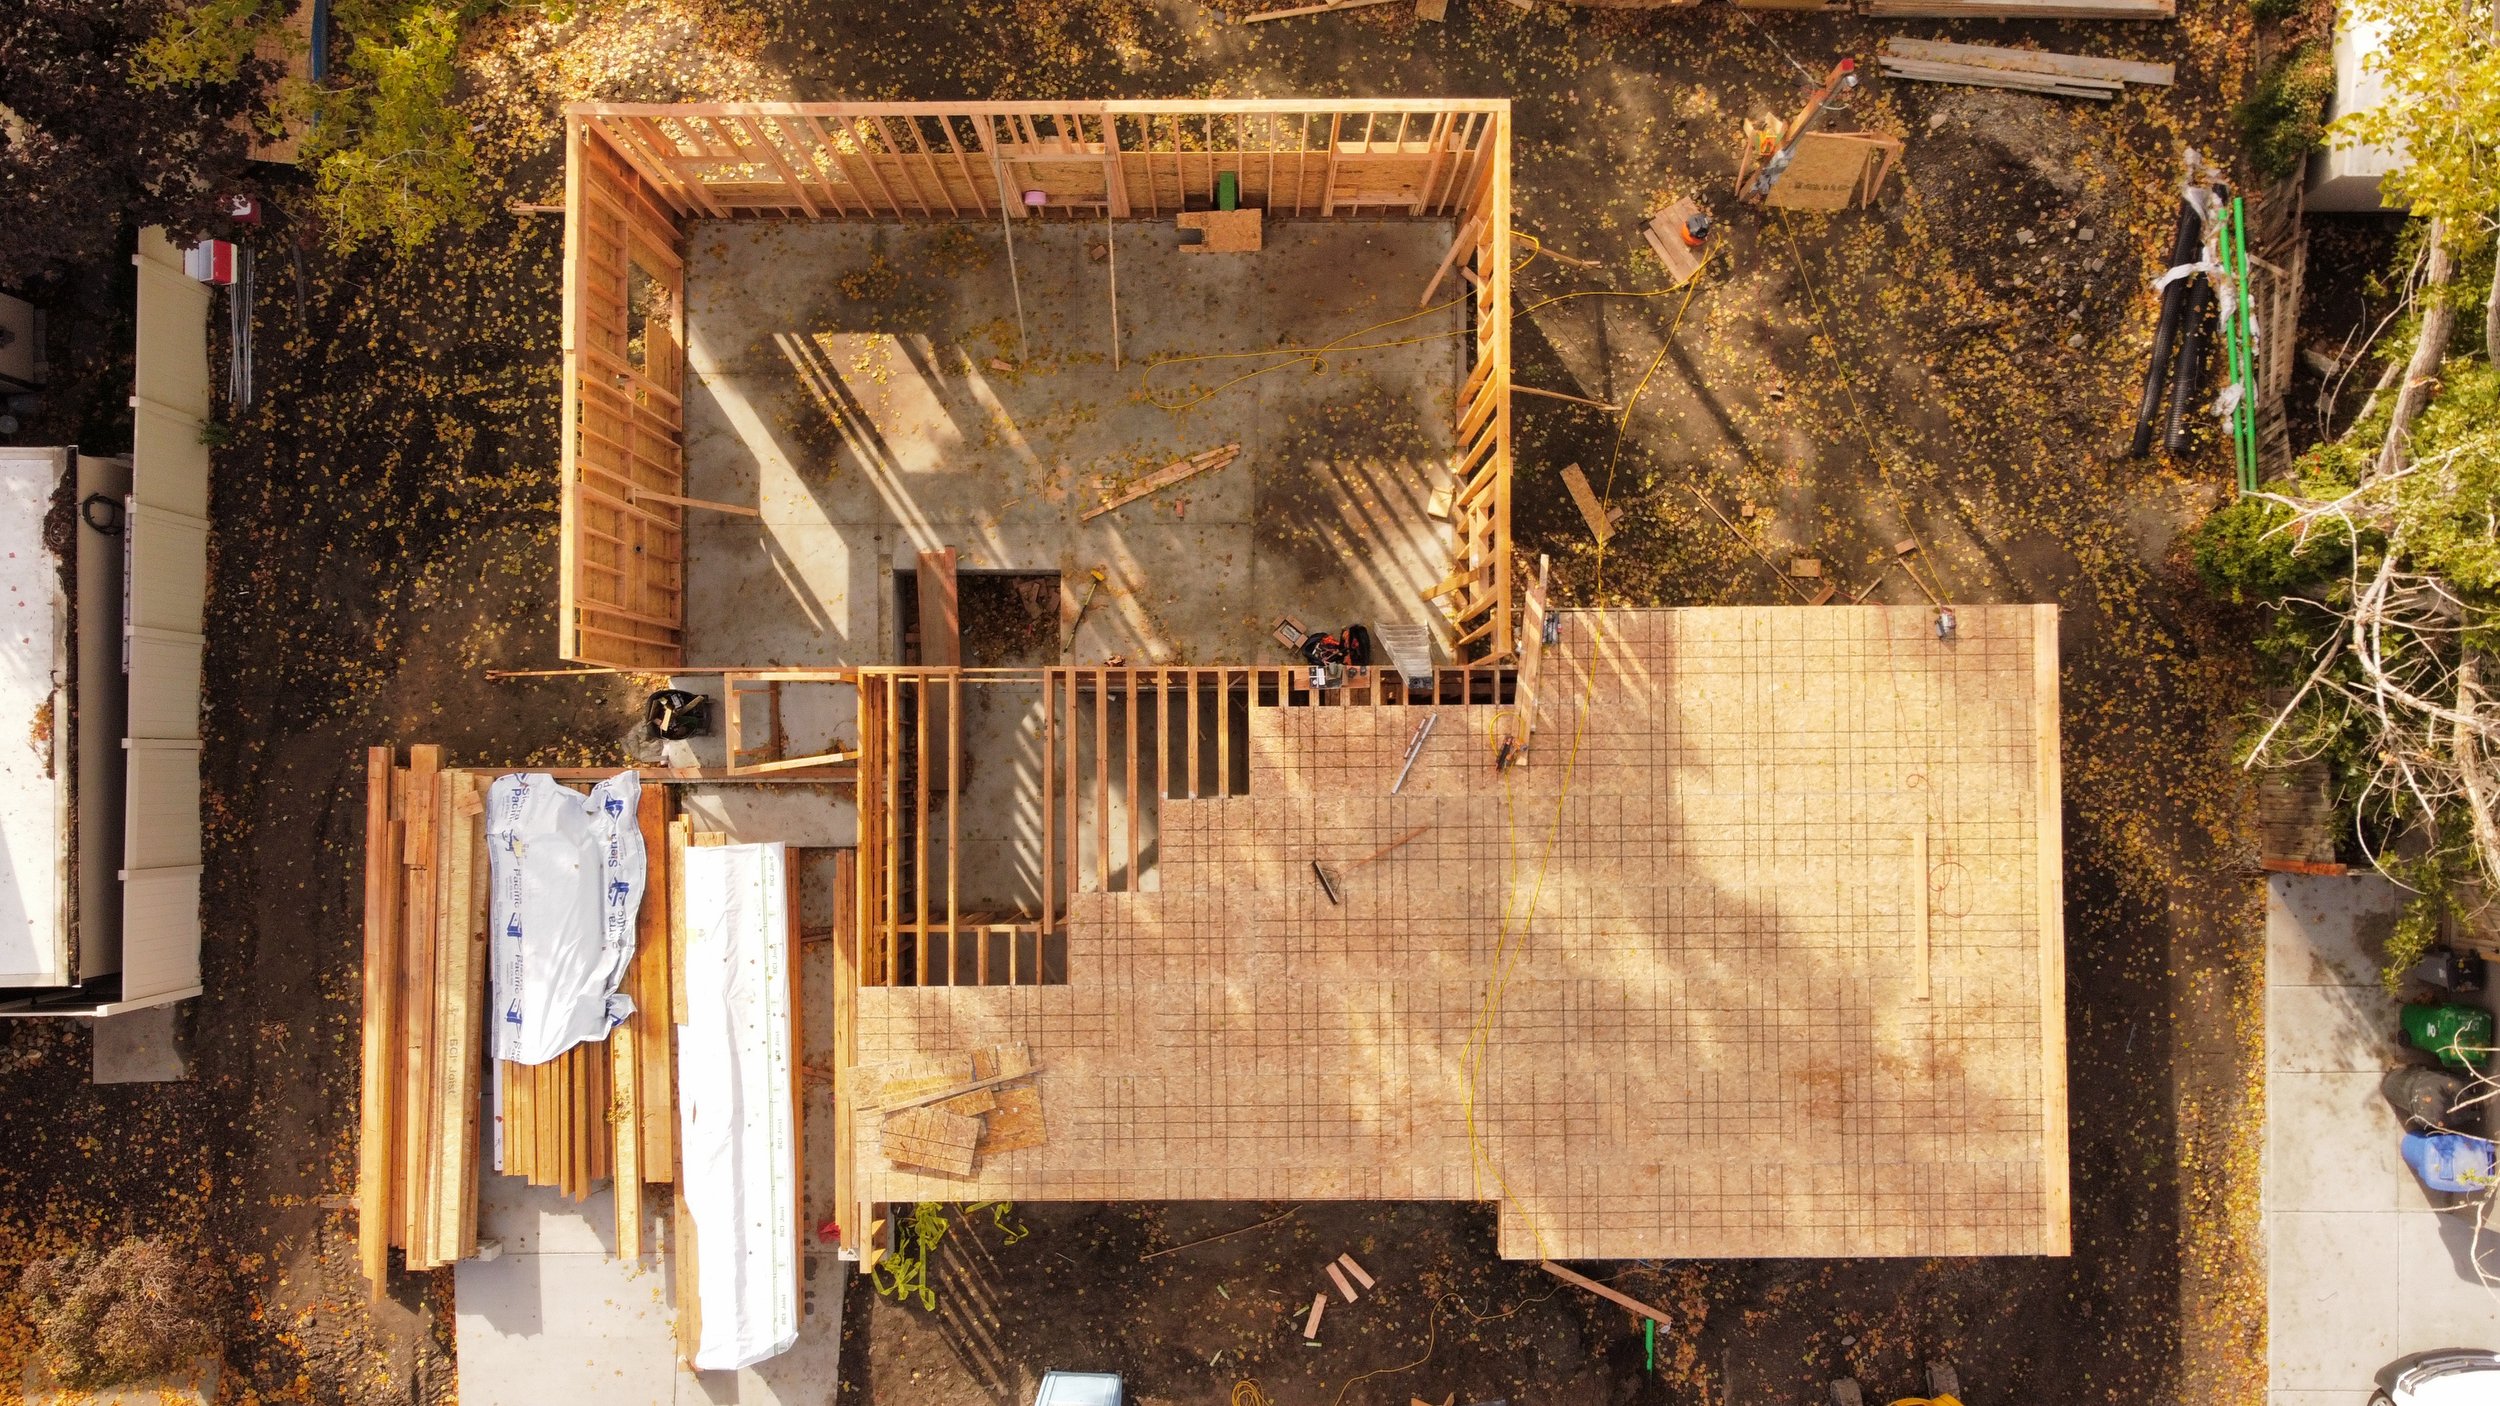
Solstice worked closely with the owner and contractor throughout, replacing the original stair with a new circulation core that is functional, flowing, and anchored by views at every level. A new porch, garden-level great room, and a roof deck positioned to capture one of the best views of the Wasatch reshaped the home's relationship to its site entirely.
An early Solstice project, and one that taught us a lot. The views of Mount Olympus from this home are unmatched.
The gallery below includes photos of the finished home as well as a handful of shots during the build - we couldn’t get enough of the steel beams!